16,760 Results

Sort By:  

16,760 RESULTS

SEARCH FILTERS

    Plan Type
    Square Feet
    Bedrooms
    Bathrooms
    Stories
    Garage (Vehicle Spaces)
    Architectural Styles

    Outdoor Living

    Bedroom Options
    Kitchen & Dining
    Laundry Location
    Additional Rooms

    Garage Type

    Garage Features
    Other Features
    Foundation Type

    Plan Width (FT)
    Plan Depth (FT)
    Plan Height (FT)
    Framing Type
    Media Filters
SEARCHING...
House Plan House Plan #34664 Angled Front Elevation

PLAN #2473-00013

On Sale

$1,345   $1,143
Sq Ft 2,245
Beds 4
Baths 2
½ Baths 1
Cars 0
Stories 1
Width 60' 8"
Depth 81' 6"
House Plan House Plan #27550 Angled Front Elevation

PLAN #348-00307

On Sale

$1,300   $1,105
Sq Ft 1,812
Beds 3
Baths 2
½ Baths 1
Cars 2
Stories 1
Width 57' 4"
Depth 72'
House Plan House Plan #35265 Front Elevation

PLAN #1958-00064

On Sale

$1,295   $1,101
Sq Ft 2,292
Beds 3-4
Baths 2
½ Baths 0
Cars 3
Stories 1
Width 79' 6"
Depth 62' 8"
House Plan House Plan #35511 Angled Front Elevation

PLAN #8318-00470

On Sale

$1,200   $1,020
Sq Ft 1,932
Beds 3
Baths 2
½ Baths 1
Cars 2
Stories 1
Width 69' 10"
Depth 61' 3"
House Plan House Plan #29278 Front Elevation

PLAN #963-00797

On Sale

$1,899   $1,614
Sq Ft 3,140
Beds 4
Baths 4
½ Baths 1
Cars 3
Stories 2
Width 61'
Depth 57'
House Plan House Plan #25819 Front Elevation

PLAN #963-00579

On Sale

$1,899   $1,614
Sq Ft 3,017
Beds 2-4
Baths 2
½ Baths 0
Cars 2
Stories 1
Width 100'
Depth 71'
House Plan House Plan #29585 Front Elevation

PLAN #963-00816

On Sale

$1,699   $1,444
Sq Ft 2,301
Beds 3-4
Baths 3
½ Baths 1
Cars 2
Stories 2
Width 32'
Depth 68' 6"
House Plan House Plan #34607 Front Elevation

PLAN #8372-00002

On Sale

$1,300   $1,105
Sq Ft 2,042
Beds 3-4
Baths 2
½ Baths 0
Cars 2
Stories 1
Width 71' 11"
Depth 57' 10"
House Plan House Plan #25448 Front Elevation

PLAN #5631-00149

On Sale

$3,850   $3,273
Sq Ft 4,966
Beds 6
Baths 4
½ Baths 2
Cars 3
Stories 2
Width 82'
Depth 101' 9"
House Plan House Plan #34710 Front Elevation

PLAN #425-00068

On Sale

$1,550   $1,318
Sq Ft 2,285
Beds 3-6
Baths 2
½ Baths 1
Cars 2
Stories 1
Width 74'
Depth 63'
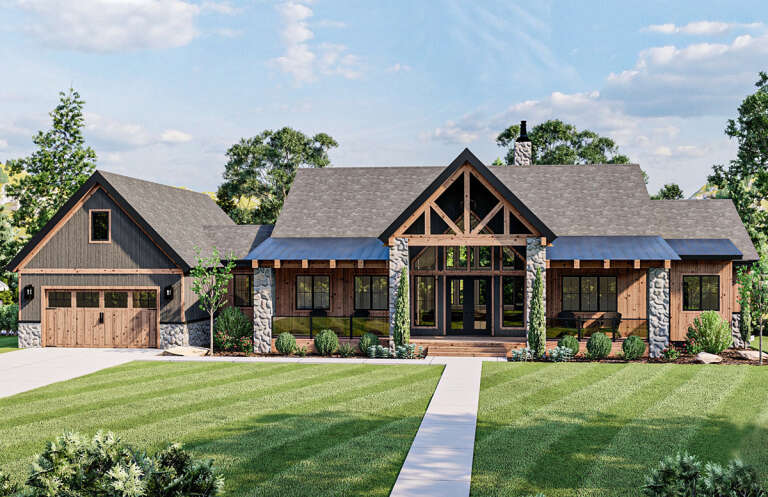
Dark grey Barn front elevation with board-and-batten siding, stone accents, timber trusses, and covered porch. House Plan # 009-00453 Digital Rendering by America's Best House Plans, Inc.
EXCLUSIVE

PLAN #009-00453

On Sale

$1,200   $1,020
Sq Ft 1,242
Beds 2
Baths 2
½ Baths 0
Cars 2-3
Stories 1
Width 88'
Depth 54'
Angled right side elevation with dark gray siding, metal roof, and glass garage doors. House Plan # 009-00399 Digital Rendering by America's Best House Plans, Inc.
EXCLUSIVE

PLAN #009-00399

On Sale

$1,250   $1,063
Sq Ft 1,971
Beds 3
Baths 2
½ Baths 0
Cars 2
Stories 1
Width 96' 8"
Depth 49' 10"
House Plan House Plan #35512 Angled Front Elevation

PLAN #8318-00471

On Sale

$1,100   $935
Sq Ft 2,162
Beds 3
Baths 3
½ Baths 1
Cars 2
Stories 1.5
Width 55' 2"
Depth 71' 8"
House Plan House Plan #35483 Angled Front Elevation

PLAN #8436-00139

On Sale

$1,154   $981
Sq Ft 2,178
Beds 3
Baths 2
½ Baths 1
Cars 2
Stories 2
Width 32' 8"
Depth 72'
House Plan House Plan #31888 Front Elevation

PLAN #8937-00104

On Sale

$2,995   $2,546
Sq Ft 4,954
Beds 6-7
Baths 4
½ Baths 1
Cars 4
Stories 2
Width 109' 2"
Depth 65' 11"
House Plan House Plan #29964 Front Elevation

PLAN #963-00855

On Sale

$1,799   $1,529
Sq Ft 2,921
Beds 2-4
Baths 2
½ Baths 1
Cars 4
Stories 1
Width 95' 4"
Depth 92' 4"
House Plan House Plan #35064 Front Elevation at Dusk

PLAN #7983-00184

On Sale

$2,330   $1,981
Sq Ft 4,628
Beds 4
Baths 4
½ Baths 1
Cars 3
Stories 1.5
Width 89'
Depth 80' 6"
House Plan House Plan #34943 Angled Front Elevation

PLAN #5631-00307

On Sale

$3,400   $2,890
Sq Ft 4,543
Beds 5
Baths 4
½ Baths 1
Cars 3
Stories 2
Width 78'
Depth 84'
X
Shop Sign In
Favorites
Cart
Chat