16,673 Results

Sort By:  

16,673 RESULTS

SEARCH FILTERS

    Plan Type
    Square Feet
    Bedrooms
    Bathrooms
    Stories
    Garage (Vehicle Spaces)
    Architectural Styles

    Outdoor Living

    Bedroom Options
    Kitchen & Dining
    Laundry Location
    Additional Rooms

    Garage Type

    Garage Features
    Other Features
    Foundation Type

    Plan Width (FT)
    Plan Depth (FT)
    Plan Height (FT)
    Framing Type
    Media Filters
SEARCHING...
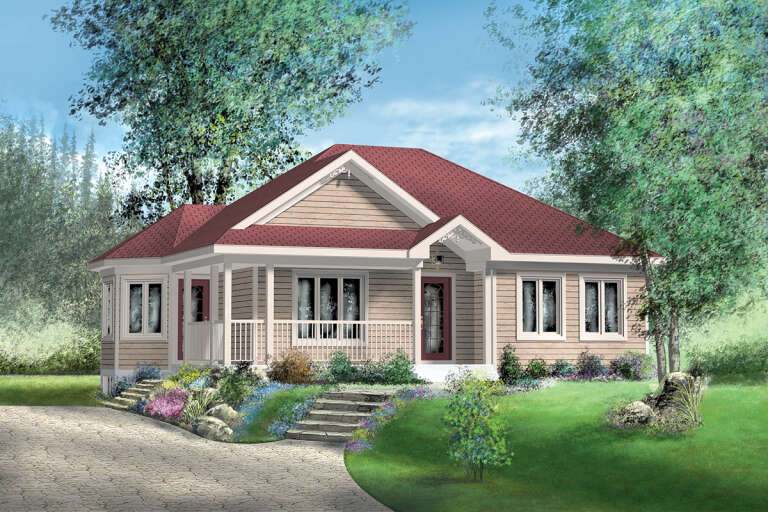
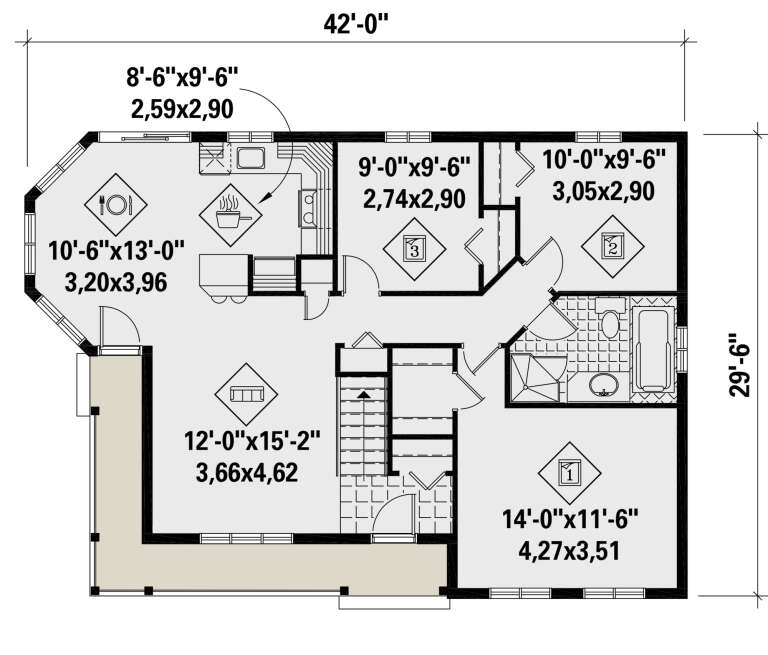
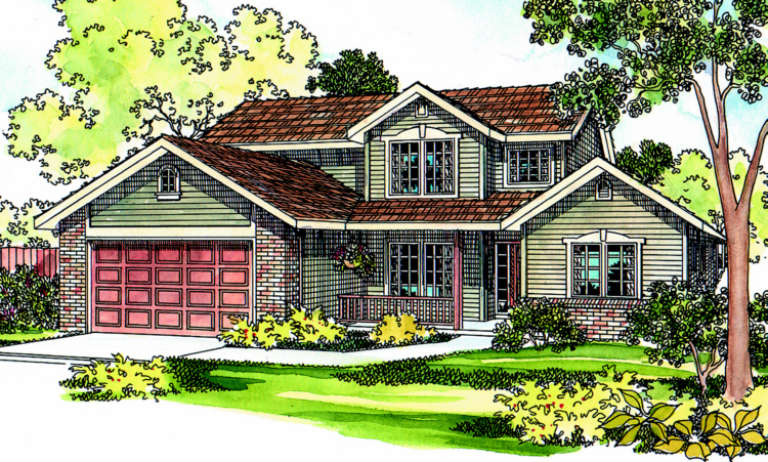
House Plan House Plan #25743 Front Elevation

PLAN #6146-00445

Starting at

$855
Sq Ft 1,039
Beds 3
Baths 1
½ Baths 0
Cars 0
Stories 1
Width 42'
Depth 29' 6"
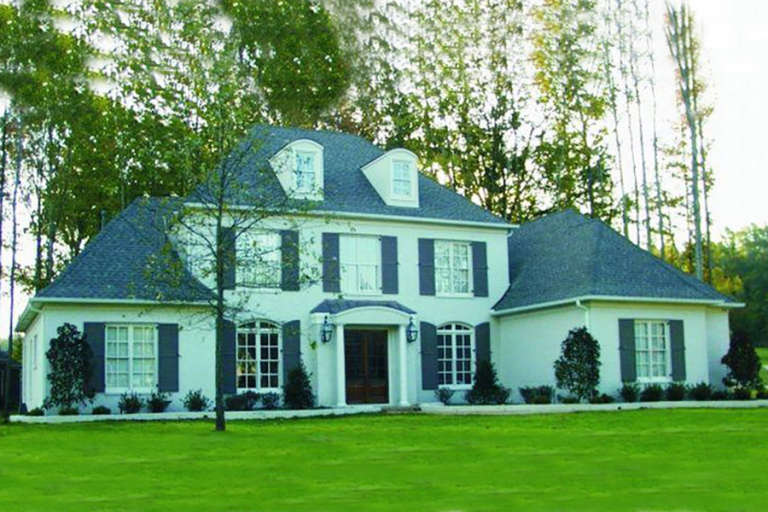
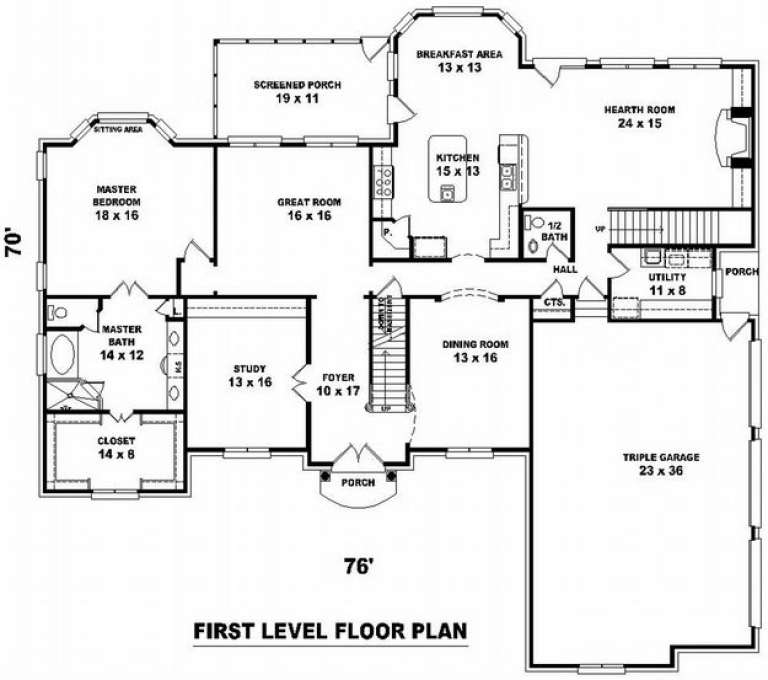
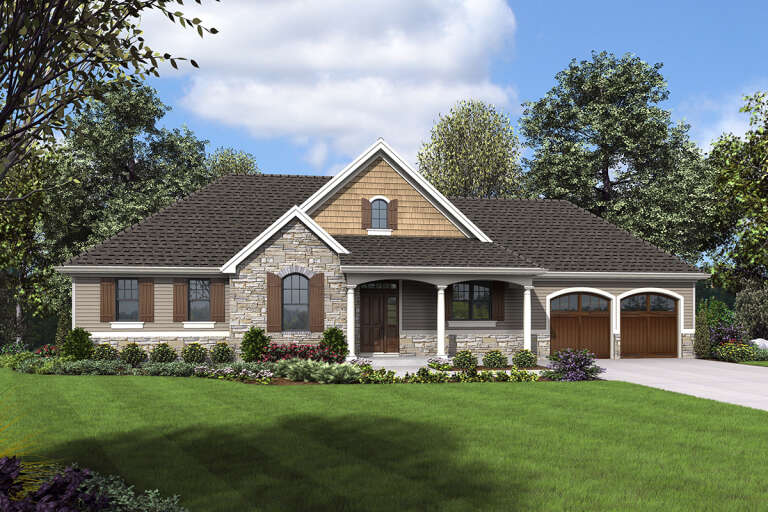
House Plan House Plan #9742 Front Elevation

PLAN #053-01871

Starting at

$1,960
Sq Ft 4,500
Beds 5
Baths 4
½ Baths 0
Cars 3
Stories 2
Width 76'
Depth 70'
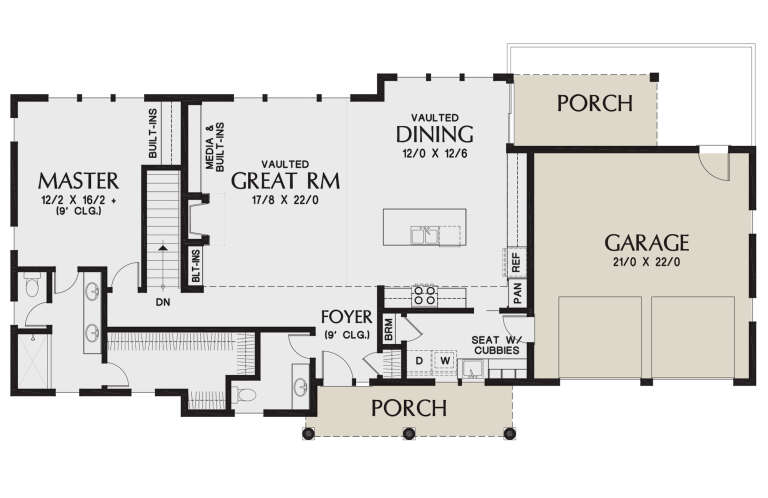
House Plan House Plan #867 Front Elevation

PLAN #035-00216

Starting at

$1,040
Sq Ft 1,976
Beds 3
Baths 2
½ Baths 1
Cars 2
Stories 2
Width 58'
Depth 46'
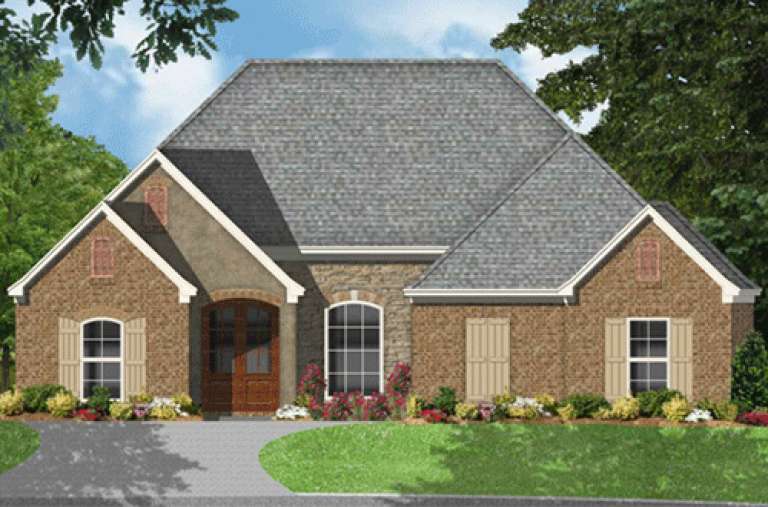
House Plan House Plan #24816 Front Elevation

PLAN #2559-00869

Starting at

$1,790
Sq Ft 2,400
Beds 3
Baths 2
½ Baths 1
Cars 2
Stories 1
Width 72'
Depth 35'
House Plan House Plan #13693 Front Elevation

PLAN #4848-00023

Starting at

$1,125
Sq Ft 2,060
Beds 3
Baths 2
½ Baths 1
Cars 2
Stories 1.5
Width 66'
Depth 39'
House Plan House Plan #8903 Front Elevation

PLAN #1637-00073

Starting at

$1,600
Sq Ft 2,122
Beds 3
Baths 2
½ Baths 1
Cars 2
Stories 2
Width 60'
Depth 36'
House Plan House Plan #15492

PLAN #9035-00224

Starting at

$1,400
Sq Ft 1,940
Beds 3
Baths 2
½ Baths 0
Cars 2
Stories 1
Width 65' 10"
Depth 55' 10"
House Plan House Plan #4630 Front Rendering

PLAN #402-00721

Starting at

$1,205
Sq Ft 1,392
Beds 3
Baths 2
½ Baths 0
Cars 2
Stories 1
Width 42'
Depth 54'
House Plan House Plan #5006 Front Elevation

PLAN #402-00908

Starting at

$1,205
Sq Ft 1,469
Beds 2
Baths 2
½ Baths 0
Cars 2
Stories 1
Width 32'
Depth 64'
House Plan House Plan #15523

PLAN #9035-00255

Starting at

$1,400
Sq Ft 1,961
Beds 4
Baths 3
½ Baths 0
Cars 2
Stories 1
Width 50' 4"
Depth 74' 10"
Taupe European, Angled Front Elevation, stucco and stone siding, cedar roof, copper gutters, lit windows, lush landscape. House Plan # 8937-00129 Digital Rendering by America's Best House Plans, Inc.

PLAN #8937-00129

Starting at

$1,395
Sq Ft 2,248
Beds 3
Baths 2
½ Baths 1
Cars 3
Stories 1
Width 86' 10"
Depth 57'
Off-white Modern, Angled Rear Elevation, board-and-batten siding, wood accents, elevated deck, stairs, lush landscaping. House Plan # 5032-00471 Digital Rendering by America's Best House Plans, Inc.

PLAN #5032-00471

Starting at

$1,250
Sq Ft 1,962
Beds 2-4
Baths 2
½ Baths 1
Cars 0
Stories 1
Width 48'
Depth 65'
White Modern Farmhouse, Angled Front Elevation, board-and-batten siding, metal roof, brick pillars, wooden porch beams. House Plan # 3822-00007 Digital Rendering by America's Best House Plans, Inc.

PLAN #3822-00007

Starting at

$1,399
Sq Ft 1,500
Beds 3
Baths 2
½ Baths 0
Cars 0
Stories 1
Width 60'
Depth 52' 4"
White Craftsman, Front Elevation with board-and-batten, stone base, wood garage, porch, and warm sunset lighting. House Plan # 963-01320 Digital Rendering by America's Best House Plans, Inc.

PLAN #963-01320

Starting at

$1,699
Sq Ft 2,419
Beds 4-5
Baths 4
½ Baths 0
Cars 2
Stories 2
Width 39' 4"
Depth 60'
White Modern Farmhouse, Front Elevation at sunset, lap siding, stone porch, wood posts, black windows, white picket fence. House Plan # 7983-00205 Digital Rendering by America's Best House Plans, Inc.

PLAN #7983-00205

Starting at

$1,730
Sq Ft 2,777
Beds 4
Baths 3
½ Baths 1
Cars 2
Stories 1.5
Width 67' 5"
Depth 61' 8"
White Modern Farmhouse, Front Elevation, board-and-batten siding, stone base, wood columns, metal roof, lantern lighting. House Plan # 8318-00499 Digital Rendering by America's Best House Plans, Inc.

PLAN #8318-00499

Starting at

$1,000
Sq Ft 1,430
Beds 2
Baths 2
½ Baths 0
Cars 0
Stories 1
Width 46'
Depth 47'
White Barndominium, Angled Front Elevation, metal roof, board-and-batten siding, stone pillars, wood porch, landscaping. House Plan # 3822-00003 Digital Rendering by America's Best House Plans, Inc.

PLAN #3822-00003

Starting at

$1,699
Sq Ft 2,342
Beds 3
Baths 4
½ Baths 0
Cars 2
Stories 2
Width 60'
Depth 60'
White Modern Farmhouse, Front Elevation, vertical board-and-batten siding, black roof, wood porch posts, floral gardens. House Plan # 2559-01120 Digital Rendering by America's Best House Plans, Inc.

PLAN #2559-01120

Starting at

$1,709
Sq Ft 2,196
Beds 3
Baths 2
½ Baths 1
Cars 2
Stories 1
Width 73' 6"
Depth 64'
X
Shop Sign In
Favorites
Cart
Chat