16,673 Results

Sort By:  

16,673 RESULTS

SEARCH FILTERS

    Plan Type
    Square Feet
    Bedrooms
    Bathrooms
    Stories
    Garage (Vehicle Spaces)
    Architectural Styles

    Outdoor Living

    Bedroom Options
    Kitchen & Dining
    Laundry Location
    Additional Rooms

    Garage Type

    Garage Features
    Other Features
    Foundation Type

    Plan Width (FT)
    Plan Depth (FT)
    Plan Height (FT)
    Framing Type
    Media Filters
SEARCHING...
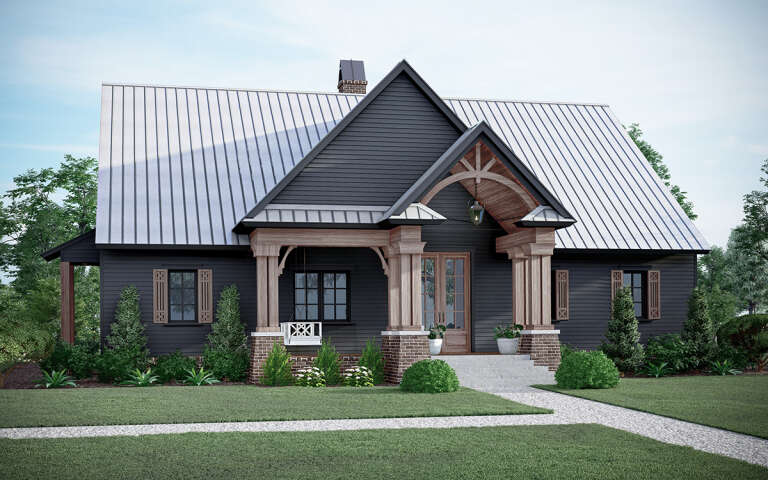
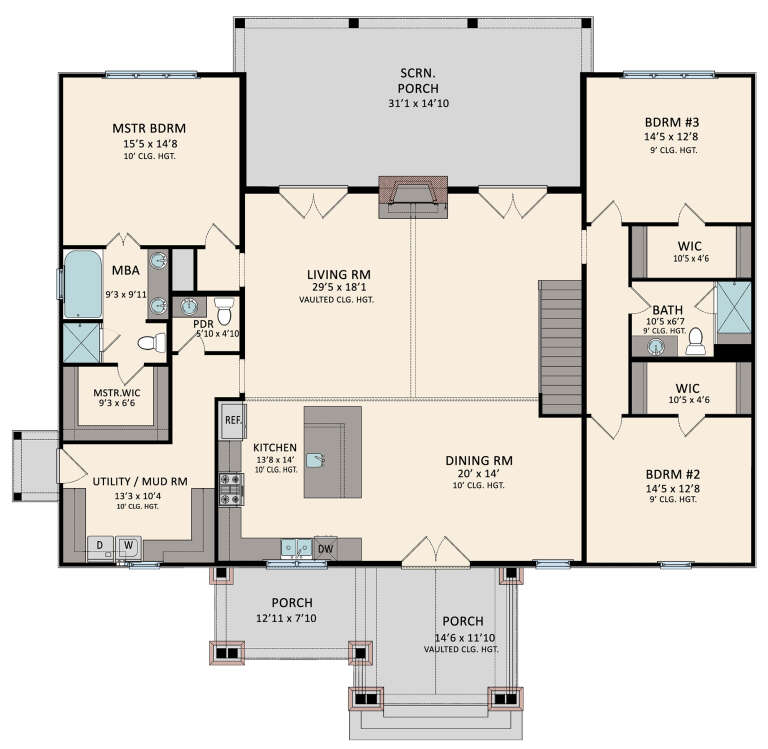
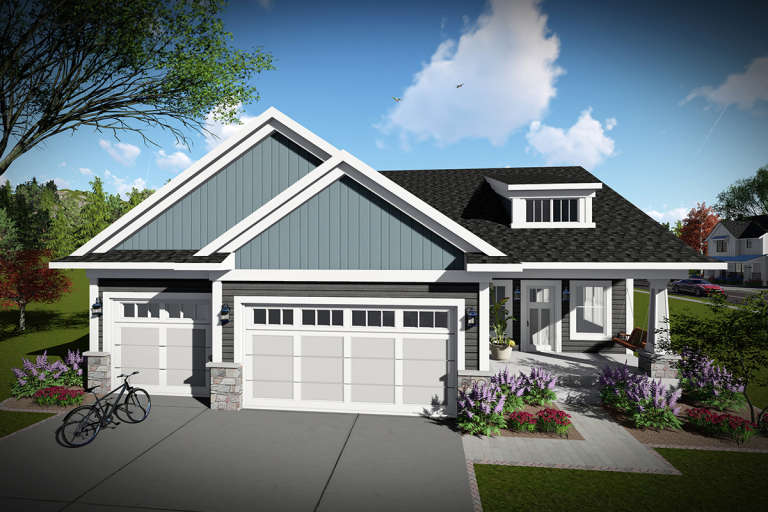
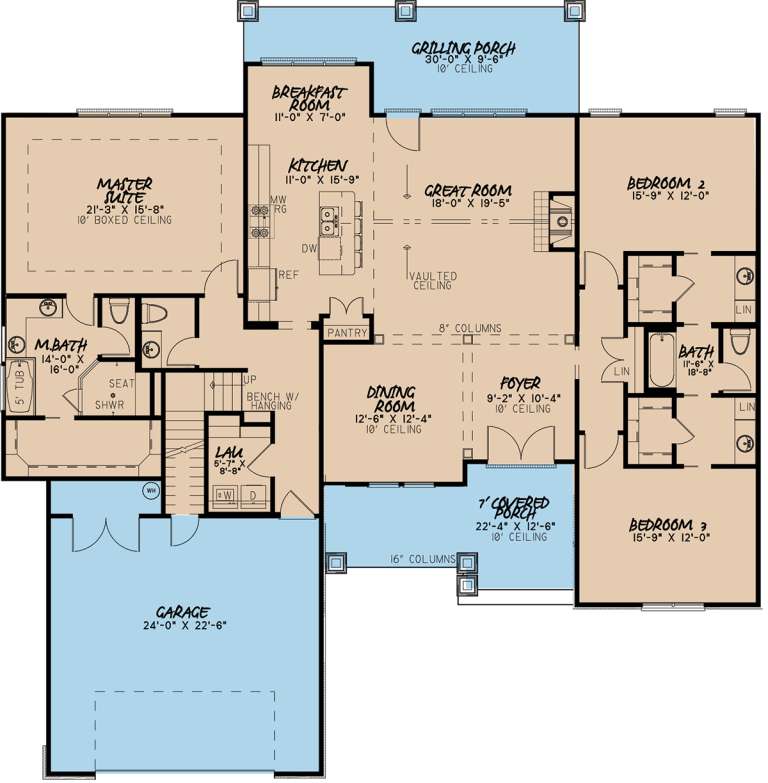
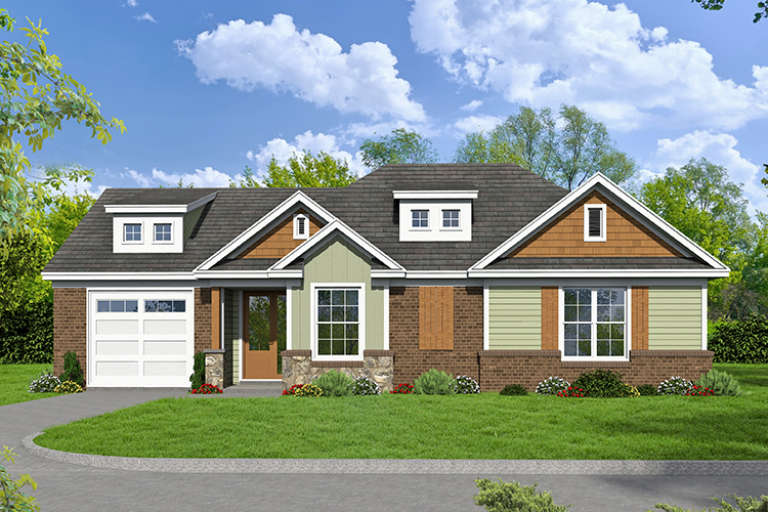
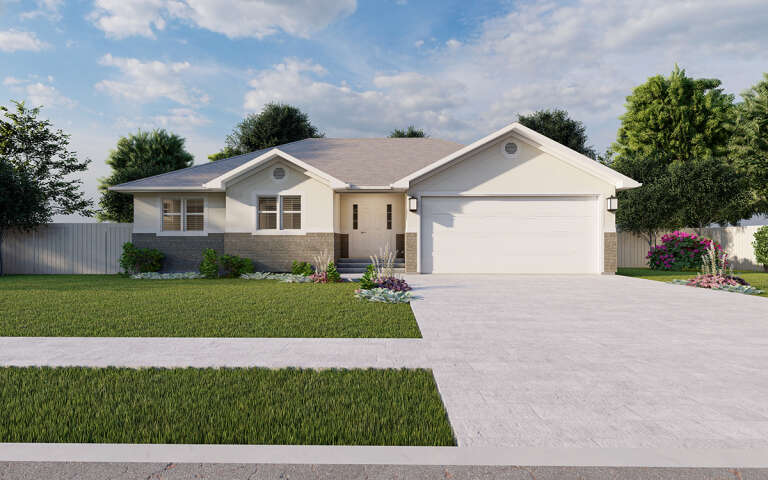
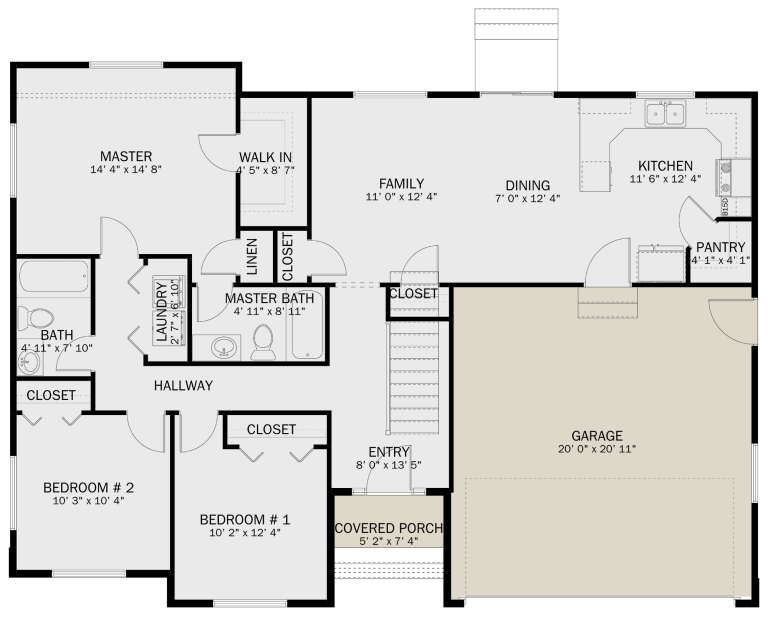
House Plan House Plan #13681 Front Elevation

PLAN #4848-00011

Starting at

$1,045
Sq Ft 1,288
Beds 3
Baths 2
½ Baths 0
Cars 2
Stories 1
Width 36' 8"
Depth 52'
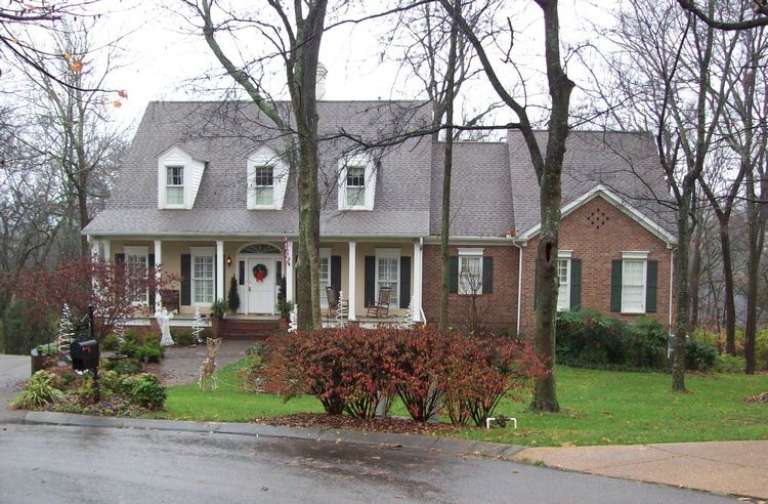
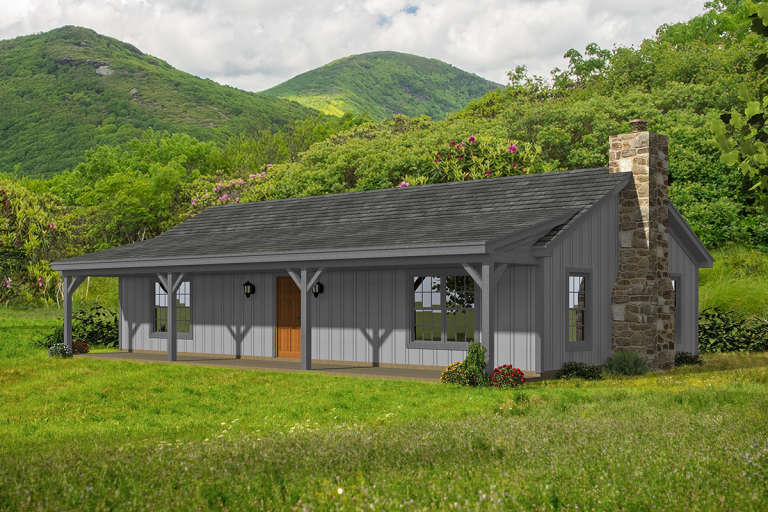
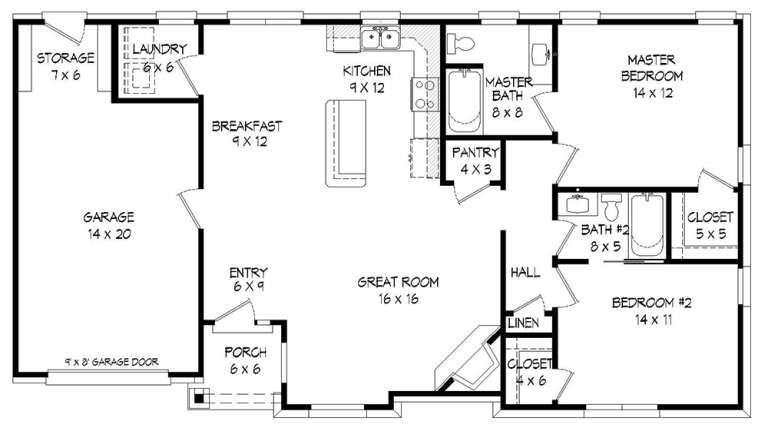
House Plan House Plan #518 Front Elevation

PLAN #034-00111

Starting at

$1,450
Sq Ft 1,127
Beds 3
Baths 1
½ Baths 0
Cars 0
Stories 1
Width 42'
Depth 26' 10"
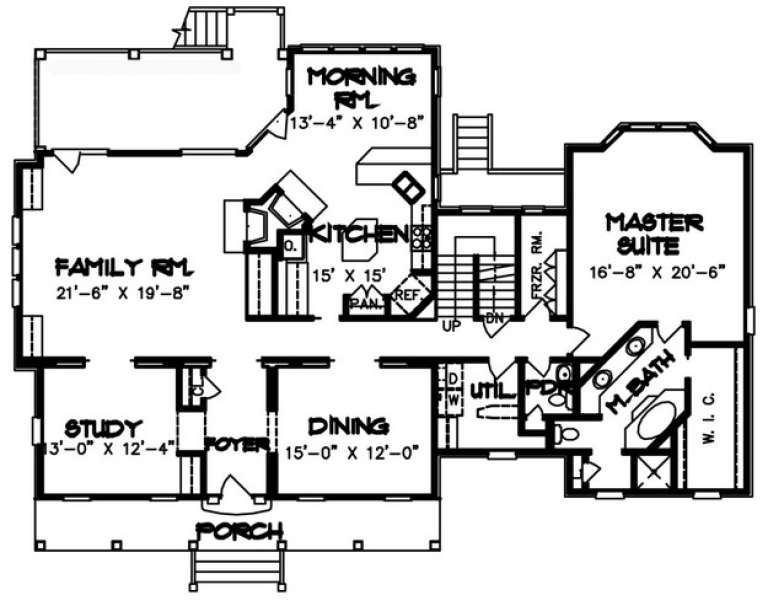
House Plan House Plan #29872 Angled Front Elevation

PLAN #5995-00034

Starting at

$1,395
Sq Ft 2,696
Beds 3
Baths 3
½ Baths 1
Cars 0
Stories 1.5
Width 60' 9"
Depth 59' 10"
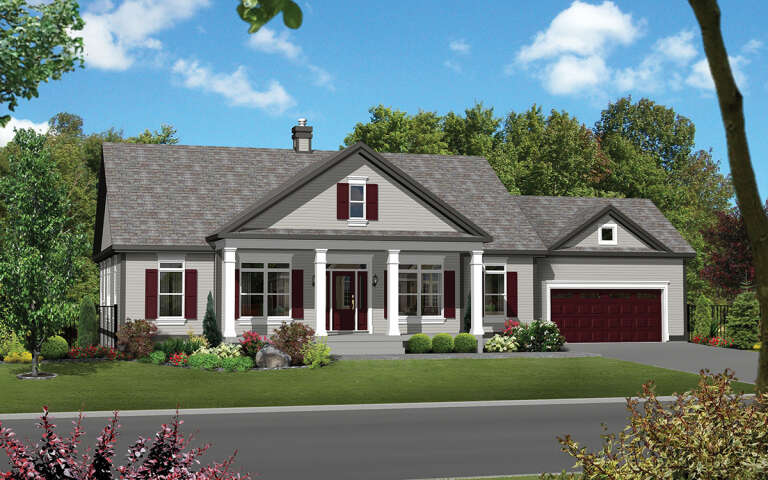
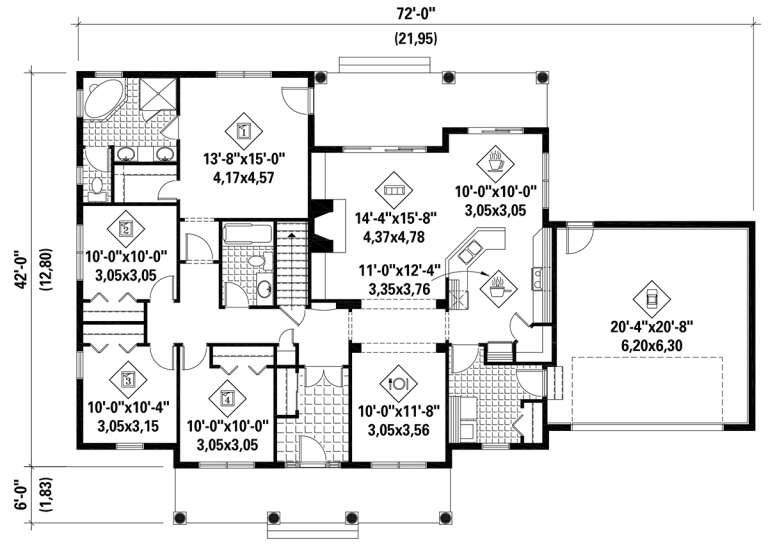
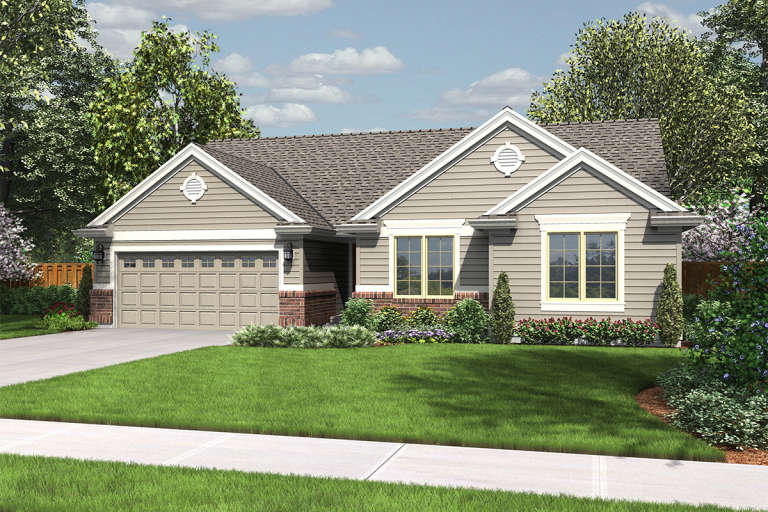
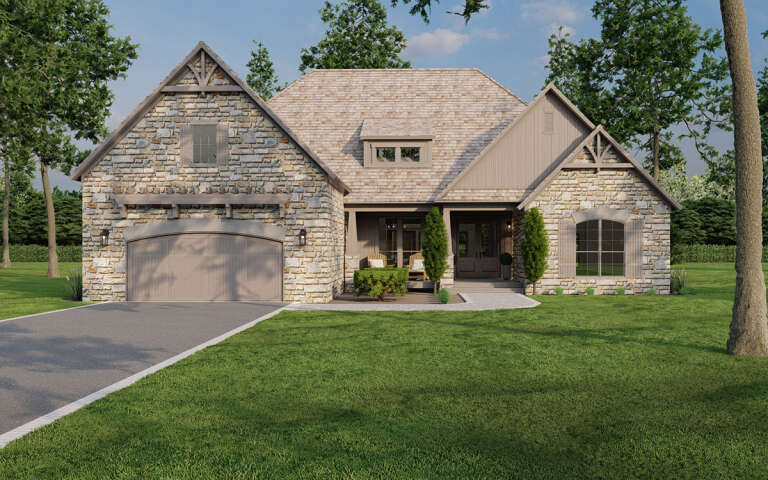
House Plan House Plan #29507 Angled Front Elevation

PLAN #6146-00573

Starting at

$1,350
Sq Ft 1,896
Beds 4
Baths 2
½ Baths 0
Cars 2
Stories 1
Width 72'
Depth 42'
House Plan House Plan #19980 Front Elevation

PLAN #1020-00006

Starting at

$1,022
Sq Ft 1,681
Beds 3
Baths 2
½ Baths 0
Cars 3
Stories 1
Width 50'
Depth 57' 8"
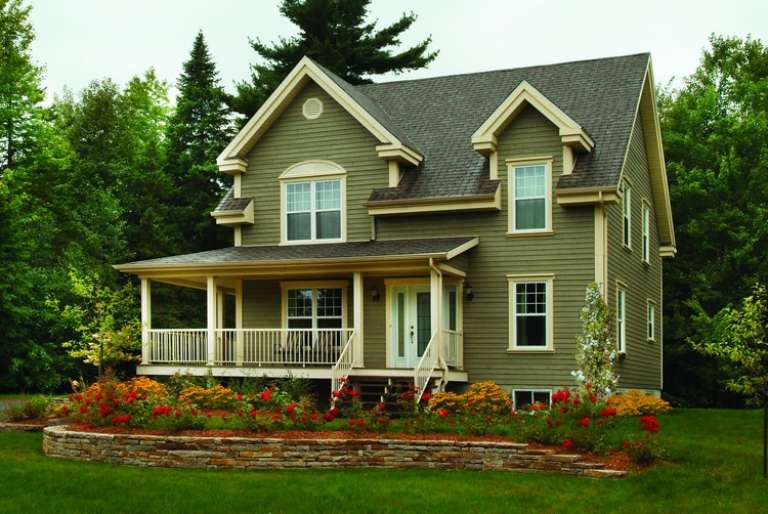
House Plan House Plan #14611 Front Photo
EXCLUSIVE

PLAN #6819-00002

Starting at

$965
Sq Ft 3,737
Beds 4
Baths 4
½ Baths 1
Cars 3
Stories 2
Width 71'
Depth 49'
House Plan House Plan #11845 Front Elevation

PLAN #2559-00068

Starting at

$1,405
Sq Ft 1,467
Beds 3
Baths 2
½ Baths 0
Cars 2
Stories 1
Width 49'
Depth 43'
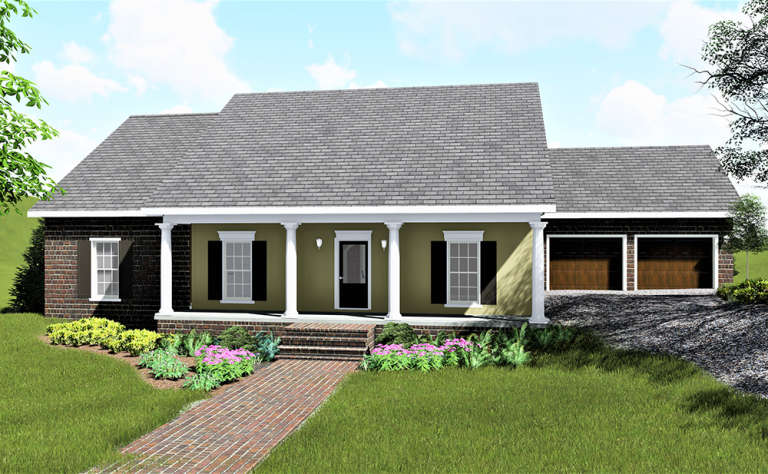
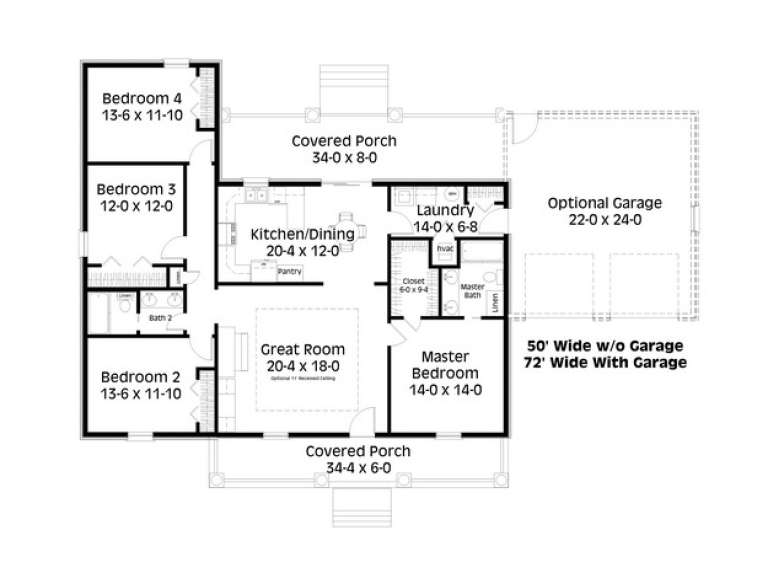
House Plan House Plan #9422 Front Elevation

PLAN #1776-00036

Starting at

$1,120
Sq Ft 1,729
Beds 4
Baths 2
½ Baths 0
Cars 2
Stories 1
Width 72'
Depth 50'
House Plan House Plan #3576 Front Elevation

PLAN #340-00008

Starting at

$450
Sq Ft 1,220
Beds 3
Baths 2
½ Baths 0
Cars 2
Stories 1
Width 54'
Depth 36'
House Plan House Plan #31626 Angled Front Elevation

PLAN #5032-00286

Starting at

$1,050
Sq Ft 1,481
Beds 3
Baths 2
½ Baths 0
Cars 2
Stories 1
Width 38'
Depth 63'
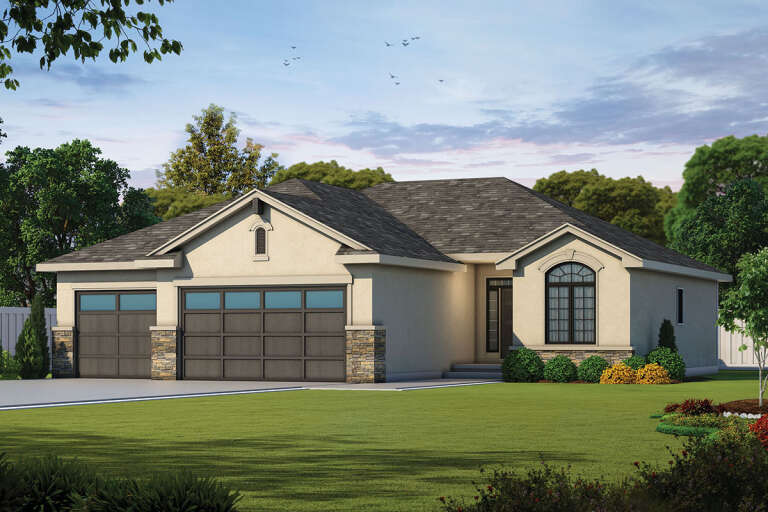
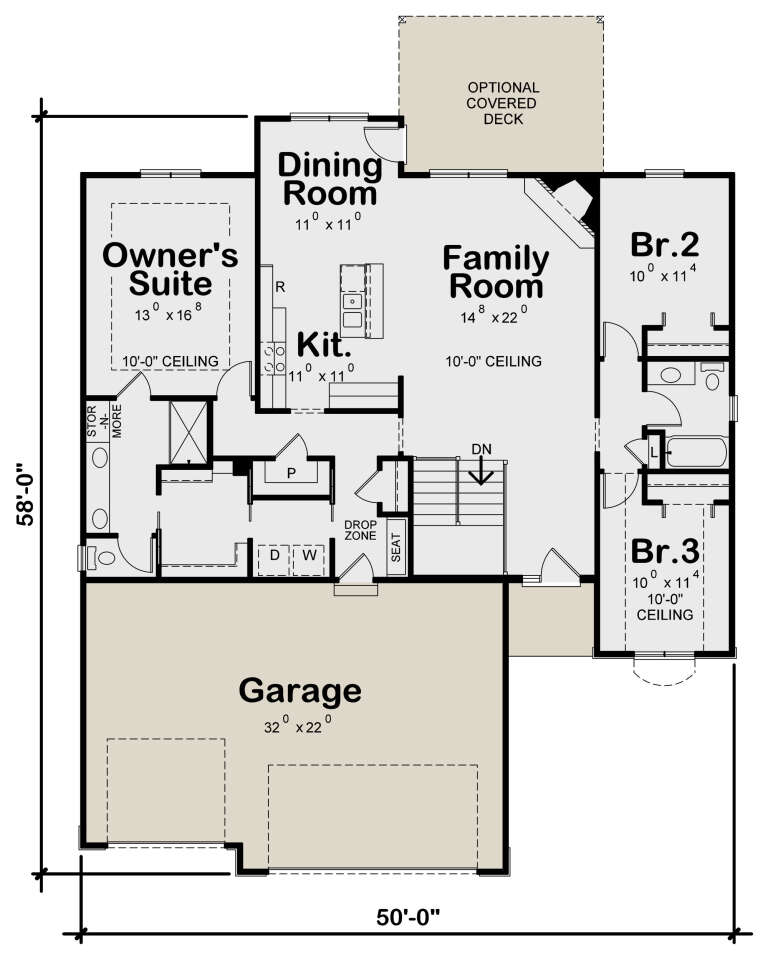
House Plan House Plan #26027 Front Elevation

PLAN #402-01712

Starting at

$1,255
Sq Ft 1,676
Beds 3
Baths 2
½ Baths 0
Cars 3
Stories 1
Width 50'
Depth 58'
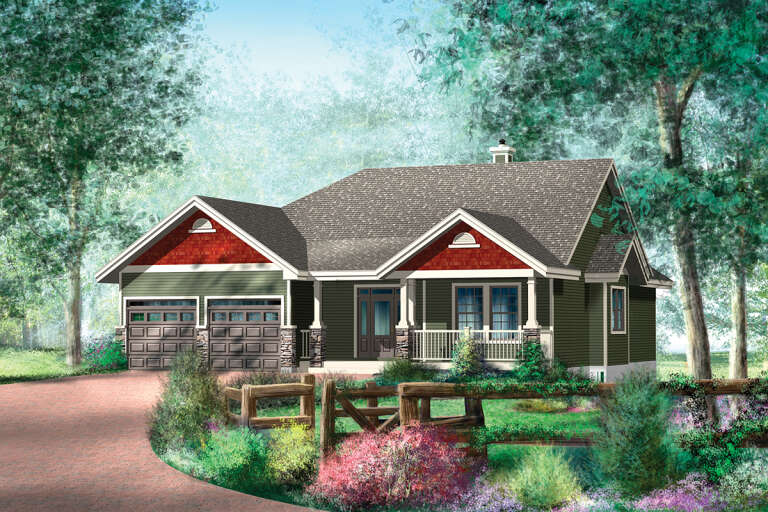
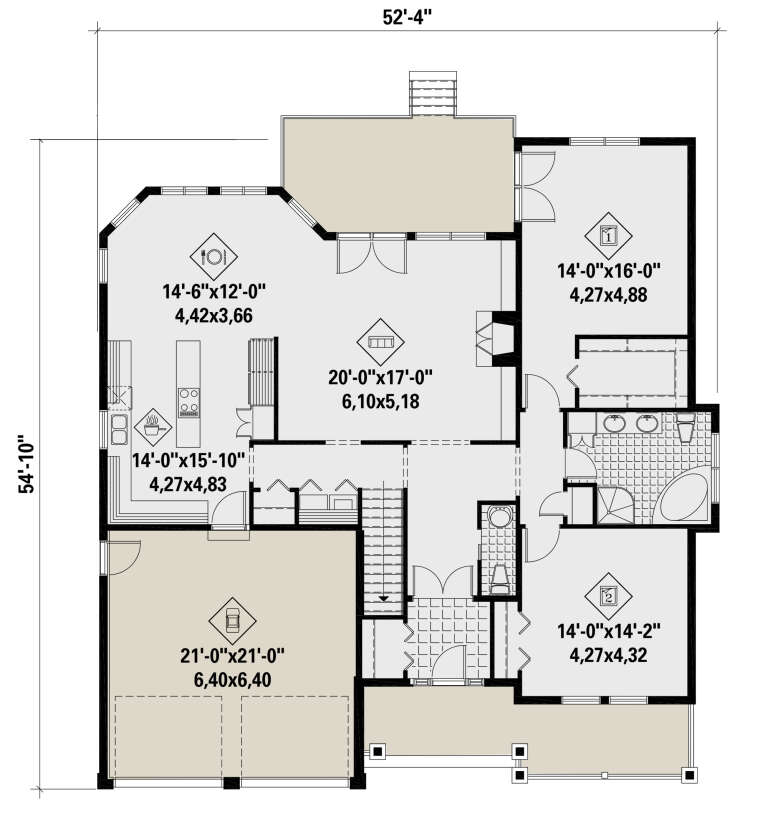
House Plan House Plan #25757 Front Elevation

PLAN #6146-00453

Starting at

$1,350
Sq Ft 1,842
Beds 2
Baths 1
½ Baths 1
Cars 2
Stories 1
Width 52' 4"
Depth 54' 10"
House Plan House Plan #22114 Front Elevation

PLAN #940-00162

Starting at

$1,050
Sq Ft 1,200
Beds 2
Baths 1
½ Baths 0
Cars 0
Stories 1
Width 50'
Depth 31'
House Plan House Plan #20370 Front Elevation

PLAN #8318-00099

Starting at

$1,550
Sq Ft 2,495
Beds 3
Baths 3
½ Baths 1
Cars 2
Stories 1
Width 67' 8"
Depth 68' 7"
House Plan House Plan #18438 Front Elevation

PLAN #940-00029

Starting at

$1,050
Sq Ft 1,229
Beds 2
Baths 2
½ Baths 0
Cars 1
Stories 1
Width 55'
Depth 30'
House Plan House Plan #15513

PLAN #9035-00245

Starting at

$1,400
Sq Ft 1,514
Beds 3
Baths 2
½ Baths 0
Cars 2
Stories 1
Width 54' 10"
Depth 46' 10"
House Plan House Plan #526 Front Photo

PLAN #034-00119

Starting at

$1,680
Sq Ft 1,700
Beds 3-4
Baths 1
½ Baths 1
Cars 0
Stories 2
Width 30'
Depth 29' 8"
House Plan House Plan #29667 Front Elevation

PLAN #2802-00240

Starting at

$950
Sq Ft 1,252
Beds 3
Baths 2
½ Baths 0
Cars 2
Stories 1
Width 50'
Depth 36' 6"
X
Shop Sign In
Favorites
Cart
Chat