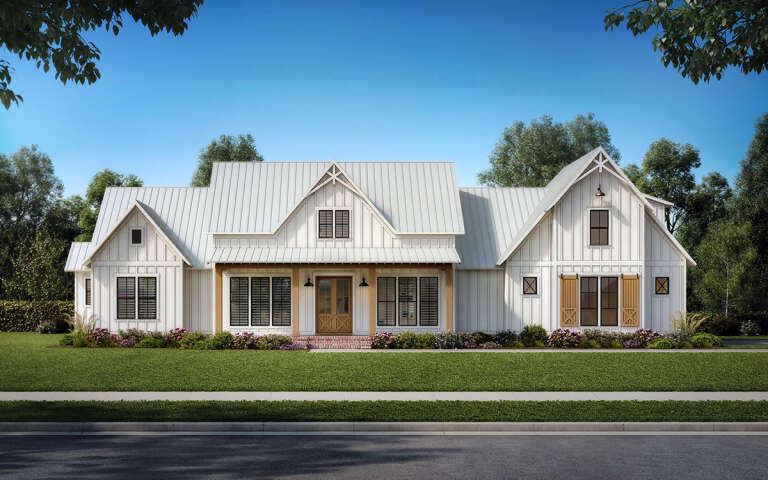
16,673 Results

Sort By:  

16,673 RESULTS

SEARCH FILTERS

    Plan Type
    Square Feet
    Bedrooms
    Bathrooms
    Stories
    Garage (Vehicle Spaces)
    Architectural Styles

    Outdoor Living

    Bedroom Options
    Kitchen & Dining
    Laundry Location
    Additional Rooms

    Garage Type

    Garage Features
    Other Features
    Foundation Type

    Plan Width (FT)
    Plan Depth (FT)
    Plan Height (FT)
    Framing Type
    Media Filters
SEARCHING...
House Plan House Plan #29473 Front Elevation

PLAN #4534-00104

Starting at

$1,345
Sq Ft 2,951
Beds 4
Baths 3
½ Baths 1
Cars 3
Stories 1
Width 89' 10"
Depth 73' 9"
House Plan House Plan #18473 Front Elevation

PLAN #041-00166

Starting at

$1,445
Sq Ft 2,282
Beds 3
Baths 2
½ Baths 1
Cars 2-3
Stories 1
Width 76'
Depth 62' 8"
House Plan House Plan #30795 Front Elevation at Dusk

PLAN #7983-00058

Starting at

$2,115
Sq Ft 3,608
Beds 4
Baths 4
½ Baths 1
Cars 3
Stories 2
Width 76' 2"
Depth 71' 11"
House Plan House Plan #32011 Angled Front Elevation at Dusk

PLAN #625-00008

Starting at

$1,350
Sq Ft 2,400
Beds 3
Baths 2
½ Baths 1
Cars 0
Stories 1
Width 60'
Depth 40'
House Plan House Plan #28890 Angled Front Elevation

PLAN #940-00749

Starting at

$1,100
Sq Ft 1,442
Beds 2
Baths 2
½ Baths 0
Cars 0
Stories 1
Width 46' 7"
Depth 56'
House Plan House Plan #31641 Angled Front Elevation

PLAN #1776-00140

Starting at

$990
Sq Ft 1,425
Beds 3
Baths 2
½ Baths 0
Cars 2
Stories 1
Width 74'
Depth 42' 6"
White Modern Farmhouse, Angled Front Elevation, board-and-batten siding, metal roof, red door, black accents, landscaping. House Plan # 1776-00186 Digital Rendering by America's Best House Plans, Inc.

PLAN #1776-00186

Starting at

$990
Sq Ft 1,416
Beds 3
Baths 2
½ Baths 0
Cars 2
Stories 1
Width 48'
Depth 39' 6"
Front view of a dark gray Craftsman house, stone accents, timber trusses, gabled roof, and autumn landscaping. House Plan # 7983-00214

PLAN #7983-00214

Starting at

$2,115
Sq Ft 3,978
Beds 4
Baths 5
½ Baths 0
Cars 3
Stories 1
Width 105' 4"
Depth 80' 1"
Tan and grey, Front Elevation with stone and vertical wood siding, metal roof porch, black windows, and desert landscaping. House Plan # 7983-00211 Digital Rendering by America's Best House Plans, Inc.

PLAN #7983-00211

Starting at

$1,730
Sq Ft 2,820
Beds 4
Baths 3
½ Baths 0
Cars 2
Stories 1
Width 84' 3"
Depth 58' 4"
White Modern Farmhouse, Front Elevation, horizontal siding, beige garage door, lantern light, lush landscaping, concrete path. House Plan # 6779-00012 Digital Rendering by America's Best House Plans, Inc.

PLAN #6779-00012

Starting at

$1,295
Sq Ft 2,849
Beds 5
Baths 4
½ Baths 1
Cars 2
Stories 2
Width 52' 6"
Depth 52' 6"
Front view of a white house in Modern Farmhouse style, board-and-batten siding, brick base, porch, and autumn landscape. House Plan # 041-00459

PLAN #041-00459

Starting at

$1,345
Sq Ft 1,400
Beds 3
Baths 2
½ Baths 0
Cars 2
Stories 1
Width 47'
Depth 46'
Charcoal Craftsman, Front Elevation at dusk, stone and board-and-batten siding, lit windows, stone path, lush landscaping. House Plan # 1958-00081 Digital Rendering by America's Best House Plans, Inc.

PLAN #1958-00081

Starting at

$1,595
Sq Ft 3,345
Beds 3
Baths 2
½ Baths 1
Cars 4
Stories 1
Width 88' 2"
Depth 97'
White Barndominium, Angled Front Elevation, board-and-batten siding, wood garage doors, lit porch, lush floral landscape. House Plan # 1958-00079 Digital Rendering by America's Best House Plans, Inc.

PLAN #1958-00079

Starting at

$1,295
Sq Ft 2,240
Beds 4
Baths 2
½ Baths 1
Cars 2
Stories 2
Width 63' 8"
Depth 61'
Front view of a white house in Modern Farmhouse style, brick and board-and-batten siding, wood accents, and dark roof. House Plan # 9035-00270

PLAN #9035-00270

Starting at

$1,400
Sq Ft 2,331
Beds 4
Baths 2
½ Baths 1
Cars 2
Stories 1
Width 68' 6"
Depth 76' 5"
Blue Country Front Elevation, board-and-batten siding, white garage door, gooseneck light, manicured lawn, concrete drive. House Plan # 4350-00004 Digital Rendering by America's Best House Plans, Inc.

PLAN #4350-00004

Starting at

$1,199
Sq Ft 1,001
Beds 2
Baths 2
½ Baths 0
Cars 1
Stories 1
Width 27'
Depth 48' 8"
White Modern Farmhouse, Angled Front Elevation, board-and-batten siding, black accents, wood posts, lush landscaping. House Plan # 402-01930 Digital Rendering by America's Best House Plans, Inc.

PLAN #402-01930

Starting at

$1,305
Sq Ft 2,065
Beds 4
Baths 2
½ Baths 1
Cars 2
Stories 2
Width 45'
Depth 40'
White Modern Farmhouse, Front Elevation, board-and-batten siding, black metal roof, wood posts, stone path, lush lawn. House Plan # 402-01933 Digital Rendering by America's Best House Plans, Inc.

PLAN #402-01933

Starting at

$1,155
Sq Ft 1,179
Beds 3
Baths 2
½ Baths 0
Cars 0
Stories 2
Width 19'
Depth 38'
Brown Traditional, Angled Front Elevation, cedar shake siding, white trim, carriage garage, lanterns, and landscaping. House Plan # 4848-00636 Digital Rendering by America's Best House Plans, Inc.

PLAN #4848-00636

Starting at

$1,065
Sq Ft 1,592
Beds 3-4
Baths 3
½ Baths 0
Cars 1
Stories 2
Width 28'
Depth 44'
X
Shop Sign In
Favorites
Cart
Chat