16,673 Results

Sort By:  

16,673 RESULTS

SEARCH FILTERS

    Plan Type
    Square Feet
    Bedrooms
    Bathrooms
    Stories
    Garage (Vehicle Spaces)
    Architectural Styles

    Outdoor Living

    Bedroom Options
    Kitchen & Dining
    Laundry Location
    Additional Rooms

    Garage Type

    Garage Features
    Other Features
    Foundation Type

    Plan Width (FT)
    Plan Depth (FT)
    Plan Height (FT)
    Framing Type
    Media Filters
SEARCHING...
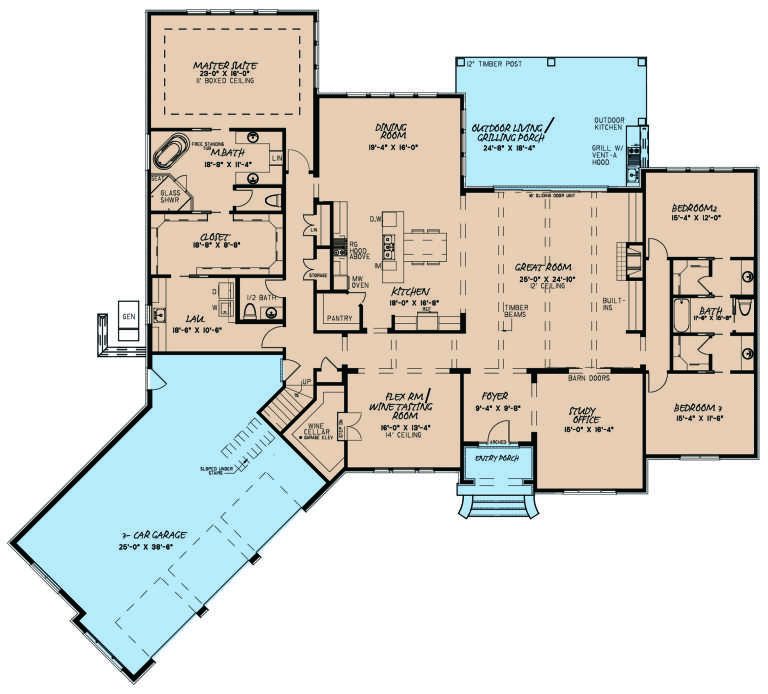
House Plan House Plan #21095 Angled Front Elevation

PLAN #699-00153

Starting at

$2,795
Sq Ft 3,954
Beds 4
Baths 4
½ Baths 1
Cars 3
Stories 1
Width 117' 6"
Depth 82' 2"
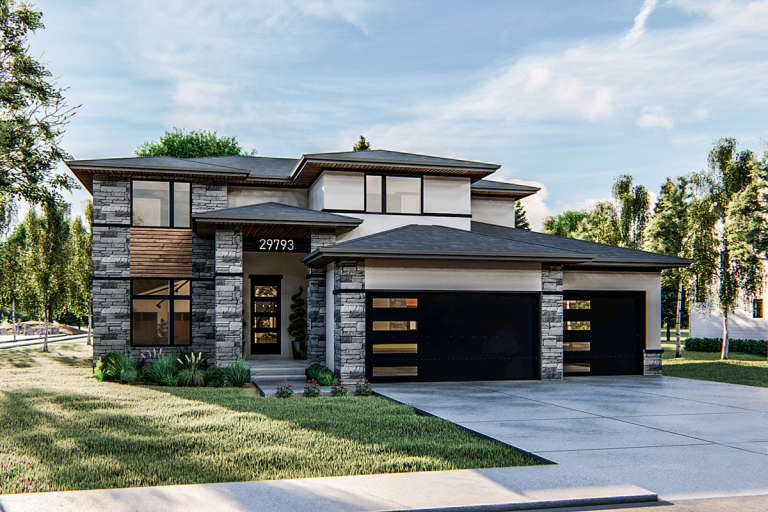
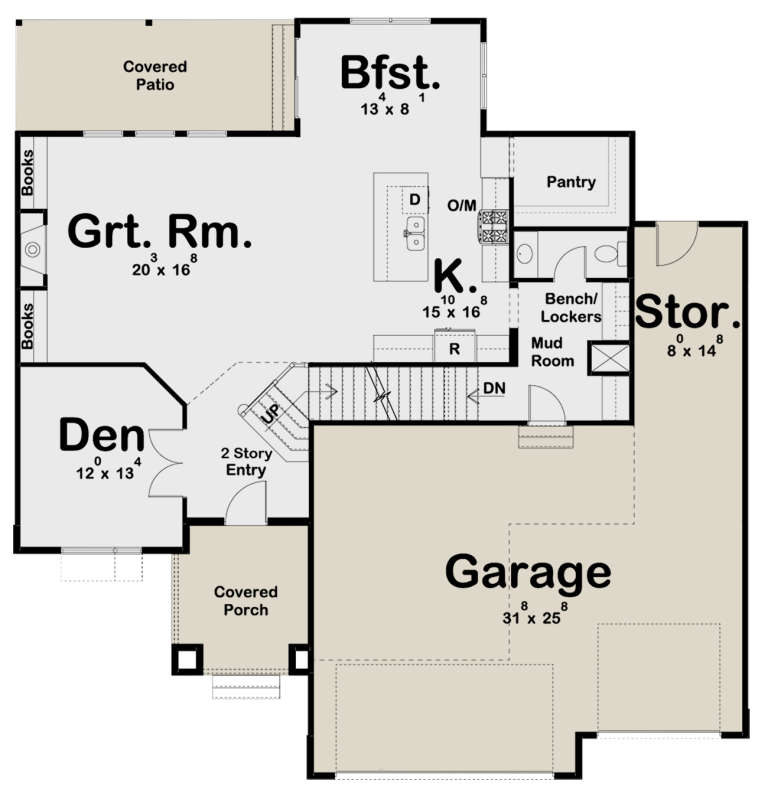
House Plan House Plan #20453 Front Elevation

PLAN #2559-00749

Starting at

$1,516
Sq Ft 1,712
Beds 3
Baths 2
½ Baths 1
Cars 2
Stories 2
Width 30'
Depth 60'
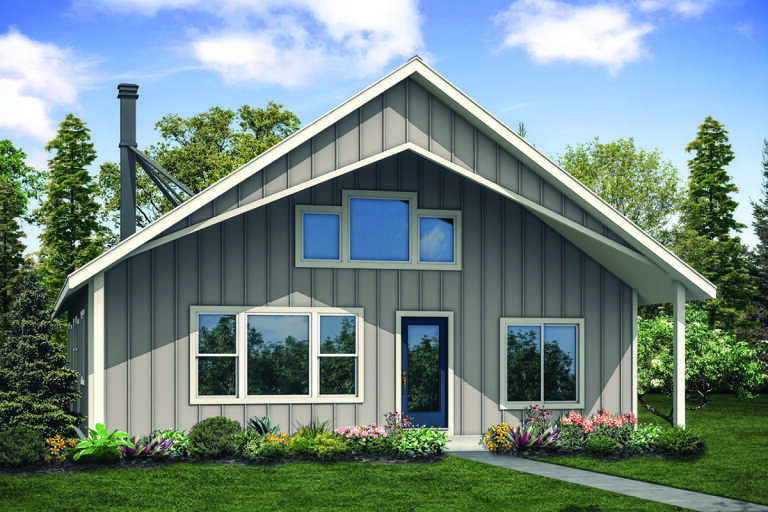
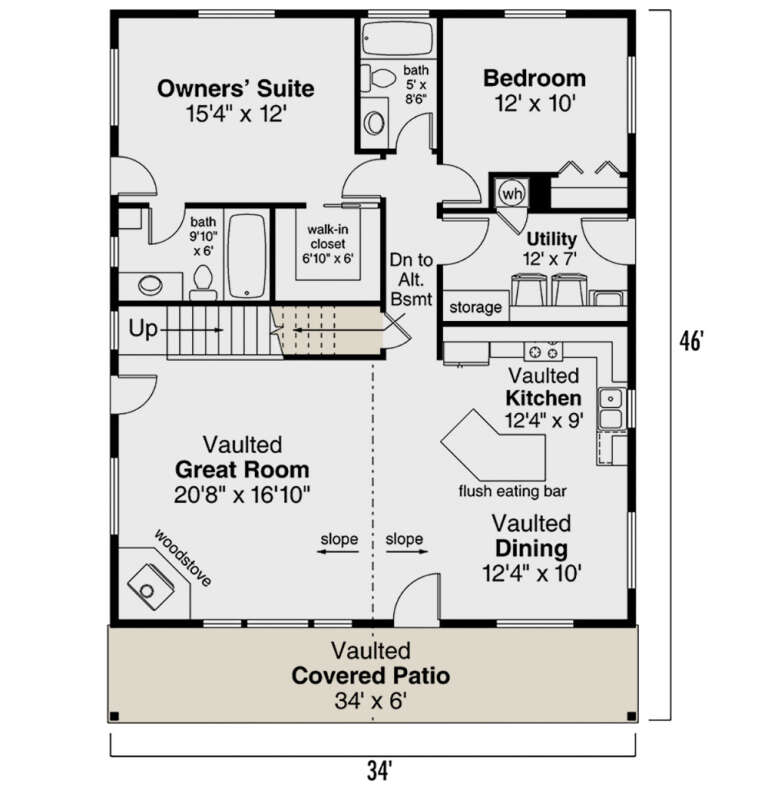
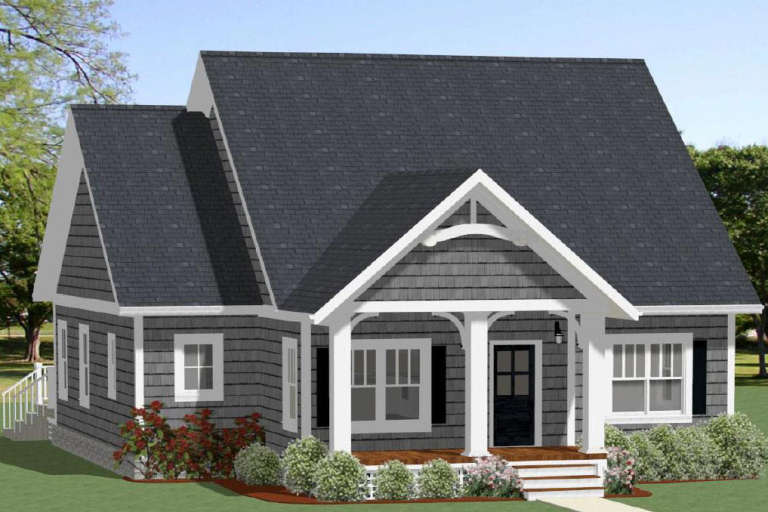
House Plan House Plan #20444 Front Elevation

PLAN #035-00823

Starting at

$1,040
Sq Ft 1,360
Beds 2
Baths 2
½ Baths 0
Cars 0
Stories 1
Width 34'
Depth 46'
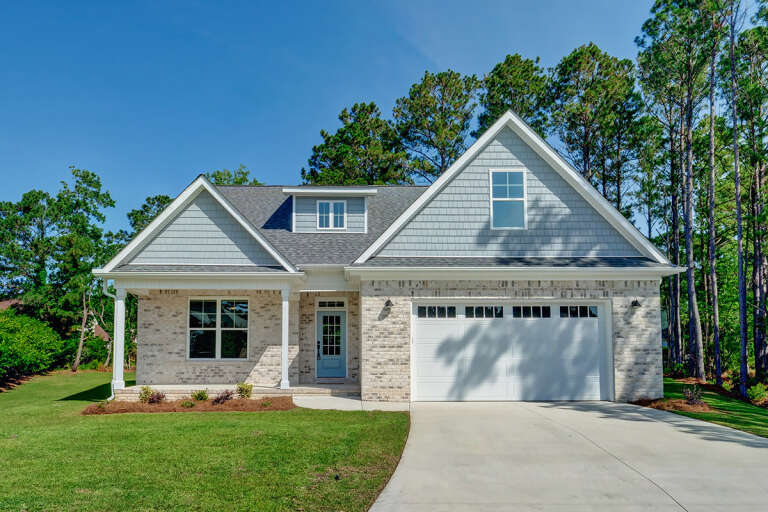
House Plan House Plan #19304 Front Elevation

PLAN #402-01514

Starting at

$1,305
Sq Ft 2,232
Beds 4
Baths 3
½ Baths 0
Cars 2
Stories 2
Width 44'
Depth 54'
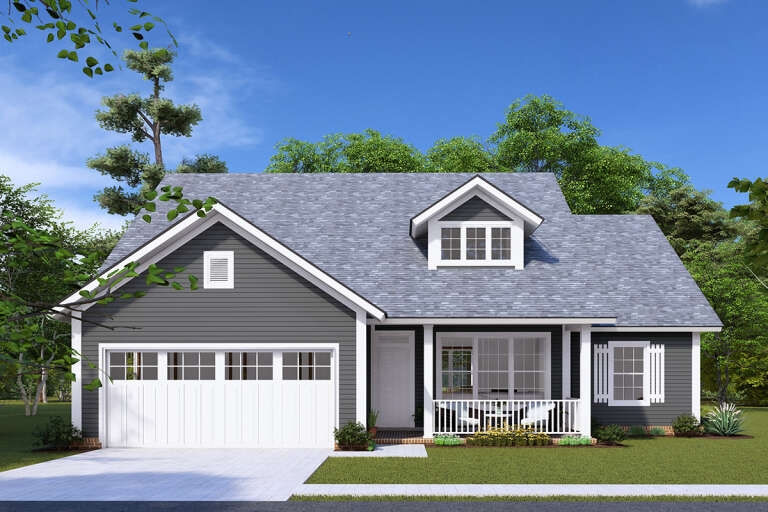
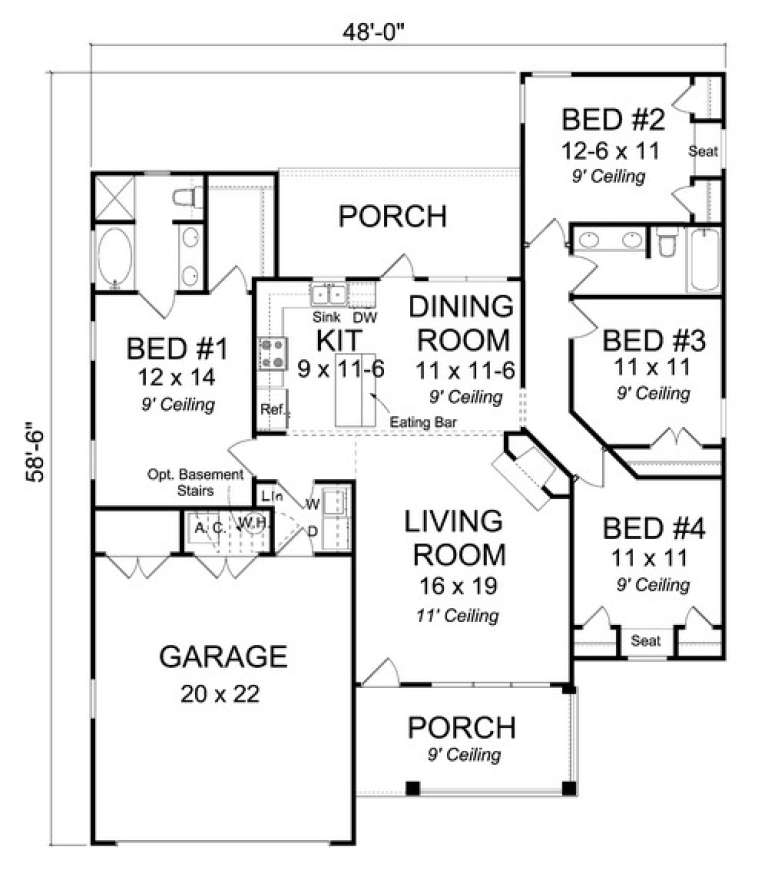
House Plan House Plan #13726 Front Elevation

PLAN #4848-00056

Starting at

$1,065
Sq Ft 1,571
Beds 4
Baths 2
½ Baths 0
Cars 2
Stories 1
Width 48'
Depth 58' 6"
House Plan House Plan #34435 Angled Front Elevation

PLAN #4848-00527

Starting at

$1,105
Sq Ft 1,854
Beds 4
Baths 2
½ Baths 1
Cars 3
Stories 1
Width 49'
Depth 54' 6"
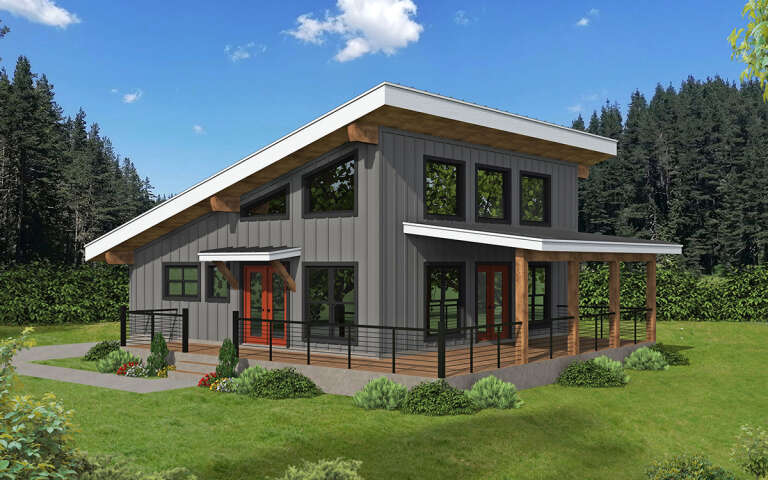
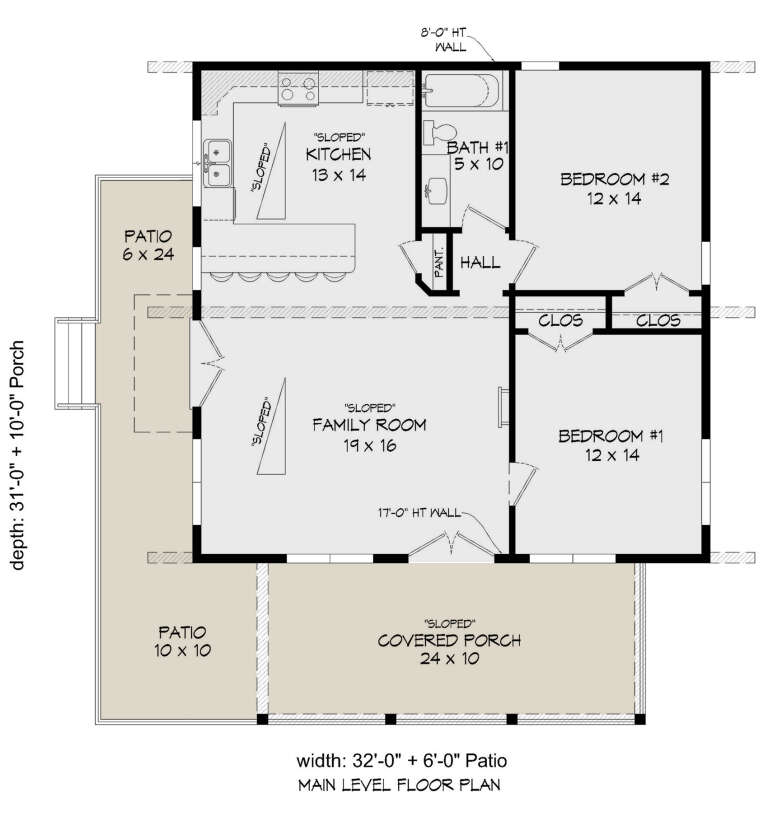
House Plan House Plan #29509 Angled Front Elevation

PLAN #940-00841

Starting at

$1,050
Sq Ft 1,200
Beds 2
Baths 1
½ Baths 0
Cars 0
Stories 1.5
Width 32'
Depth 31'
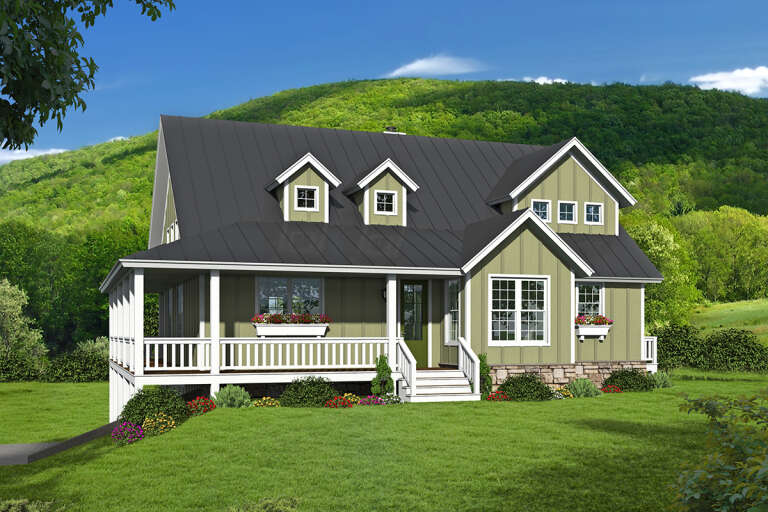
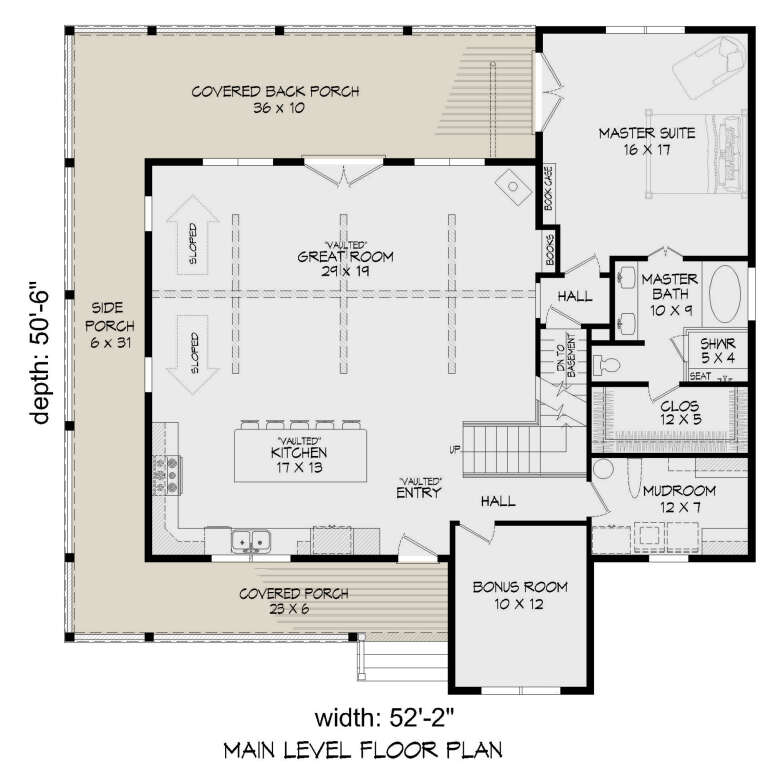
House Plan House Plan #26348 Front Elevation

PLAN #940-00421

Starting at

$1,350
Sq Ft 2,245
Beds 3
Baths 2
½ Baths 0
Cars 3
Stories 1.5
Width 52' 2"
Depth 50' 6"
House Plan House Plan #25881 Front Elevation

PLAN #5032-00118

Starting at

$1,450
Sq Ft 3,172
Beds 3
Baths 2
½ Baths 1
Cars 2
Stories 2
Width 88'
Depth 70'
House Plan House Plan #24261 Front Elevation

PLAN #8318-00138

Starting at

$1,550
Sq Ft 3,982
Beds 3-4
Baths 3
½ Baths 1
Cars 3
Stories 1
Width 105' 10"
Depth 94' 2"
House Plan House Plan #23983 Front Elevation

PLAN #963-00373

Starting at

$1,799
Sq Ft 2,655
Beds 4
Baths 3
½ Baths 1
Cars 3
Stories 2
Width 54'
Depth 56'
House Plan House Plan #20325 Front Elevation

PLAN #6849-00051

Starting at

$1,595
Sq Ft 1,490
Beds 3
Baths 2
½ Baths 0
Cars 0
Stories 1
Width 38' 9"
Depth 43' 10"
House Plan House Plan #18707 Front Elevation

PLAN #699-00070

Starting at

$1,195
Sq Ft 1,459
Beds 3
Baths 2
½ Baths 0
Cars 2
Stories 1
Width 63' 9"
Depth 63' 6"
House Plan House Plan #17929

PLAN #039-00685

Starting at

$2,085
Sq Ft 3,744
Beds 5
Baths 3
½ Baths 1
Cars 3
Stories 2
Width 67' 2"
Depth 51'
House Plan House Plan #16267 Front Elevation

PLAN #035-00624

Starting at

$940
Sq Ft 1,521
Beds 4
Baths 2
½ Baths 1
Cars 2
Stories 2
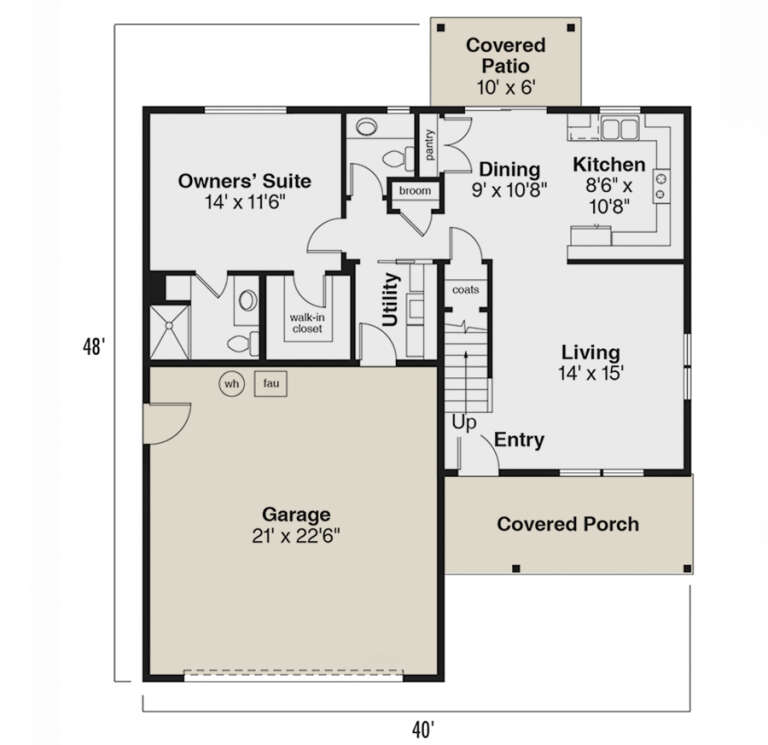
Width 40'
Depth 48'
House Plan House Plan #33717 Front Elevation

PLAN #963-01169

Starting at

$1,499
Sq Ft 1,913
Beds 3
Baths 2
½ Baths 0
Cars 3
Stories 1
Width 67' 4"
Depth 62' 4"
House Plan House Plan #32072 Front Elevation at Dusk

PLAN #7983-00121

Starting at

$1,900
Sq Ft 3,432
Beds 4
Baths 3
½ Baths 1
Cars 2
Stories 2
Width 53'
Depth 70' 5"
House Plan House Plan #31953 Front Elevation

PLAN #098-00435

Starting at

$2,050
Sq Ft 2,733
Beds 4
Baths 3
½ Baths 1
Cars 0
Stories 2
Width 48'
Depth 54' 8"
X
Shop Sign In
Favorites
Cart
Chat