16,673 Results

Sort By:  

16,673 RESULTS

SEARCH FILTERS

    Plan Type
    Square Feet
    Bedrooms
    Bathrooms
    Stories
    Garage (Vehicle Spaces)
    Architectural Styles

    Outdoor Living

    Bedroom Options
    Kitchen & Dining
    Laundry Location
    Additional Rooms

    Garage Type

    Garage Features
    Other Features
    Foundation Type

    Plan Width (FT)
    Plan Depth (FT)
    Plan Height (FT)
    Framing Type
    Media Filters
SEARCHING...
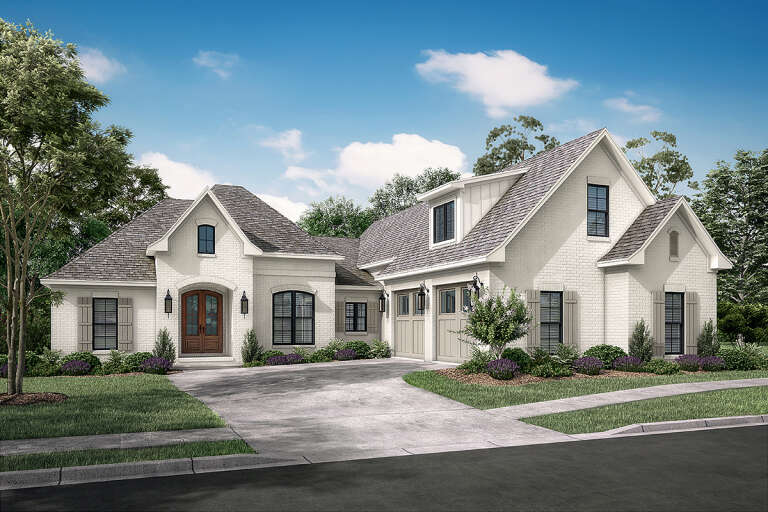
White stone, Angled Front Elevation, arched porch, black pergola, lanterns, arched window, and manicured lawn landscaping. House Plan # 7140-00014 Digital Rendering by America's Best House Plans, Inc.
EXCLUSIVE

PLAN #7140-00014

Starting at

$999
Sq Ft 3,107
Beds 4
Baths 3
½ Baths 0
Cars 3
Stories 1
Width 53' 4"
Depth 61' 5"
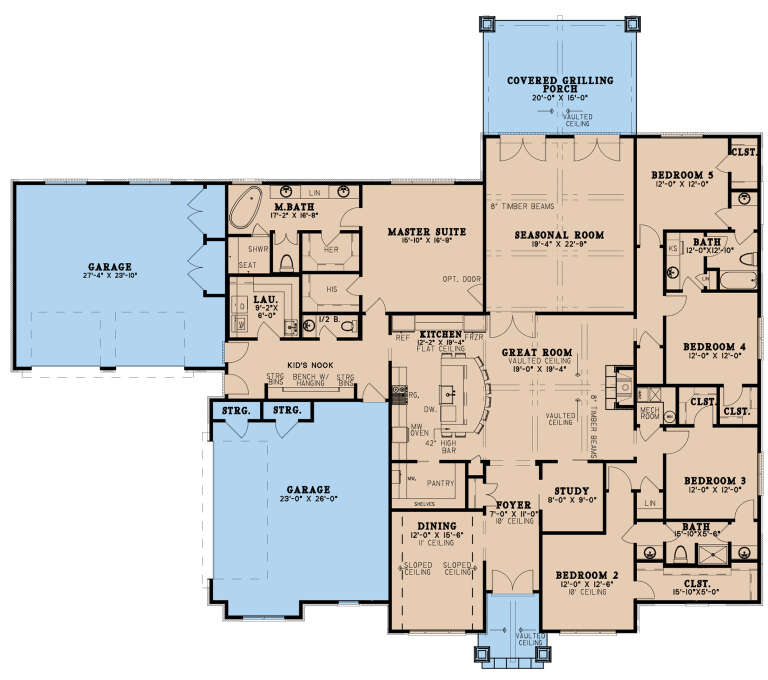
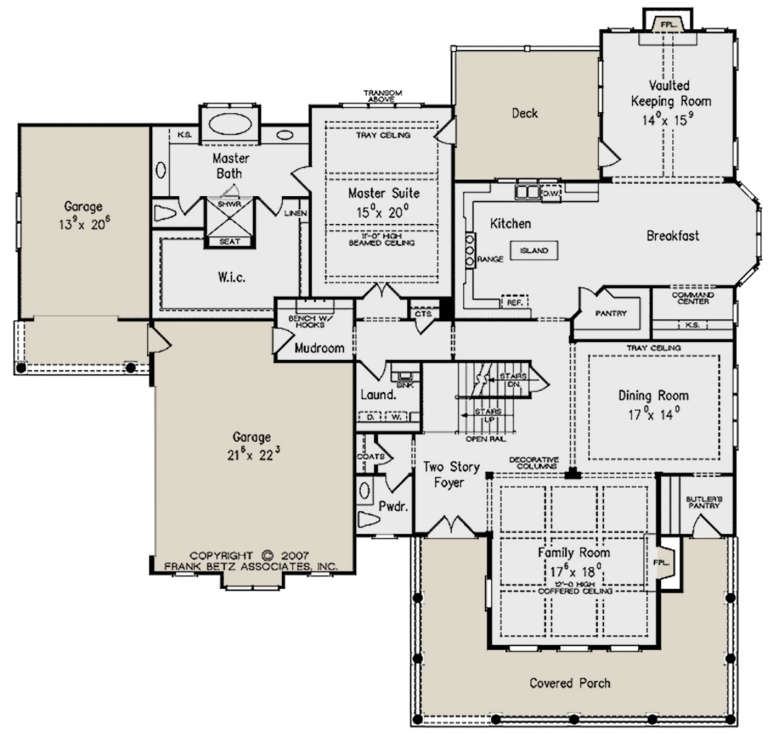
House Plan House Plan #27443 Angled Front Elevation

PLAN #8318-00278

Starting at

$1,850
Sq Ft 3,580
Beds 5
Baths 3
½ Baths 1
Cars 4
Stories 1
Width 97' 6"
Depth 83' 3"
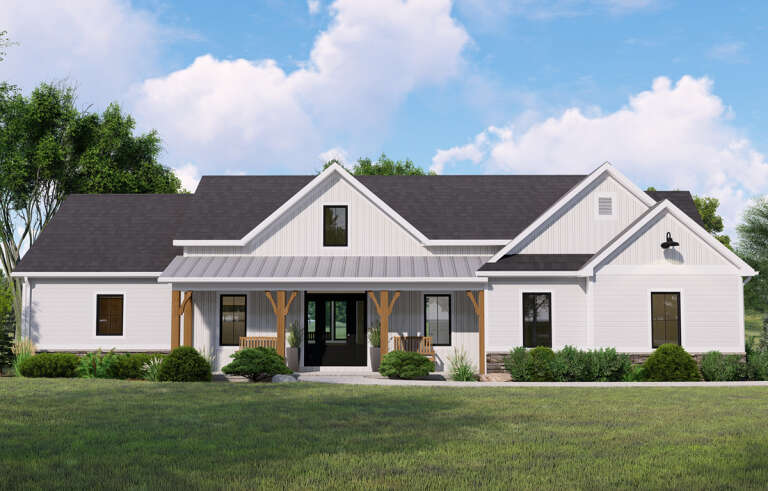
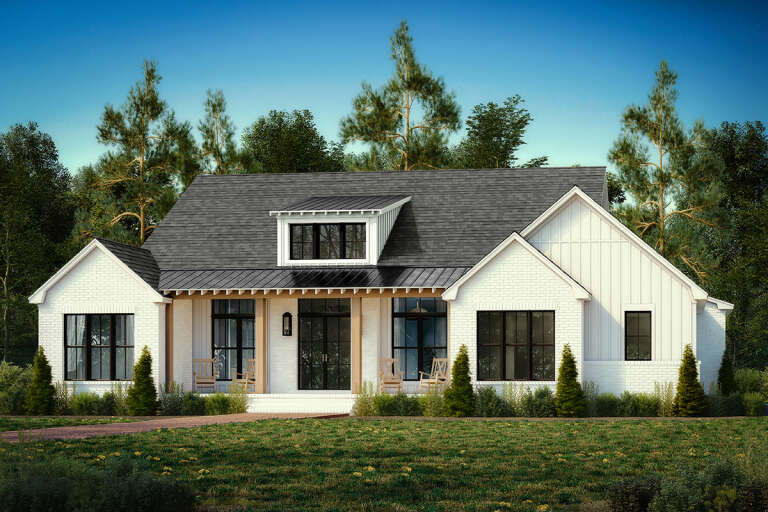
House Plan House Plan #26140 Front Elevation

PLAN #5032-00138

Starting at

$1,250
Sq Ft 2,147
Beds 2-4
Baths 2
½ Baths 0
Cars 2
Stories 1
Width 76'
Depth 65'
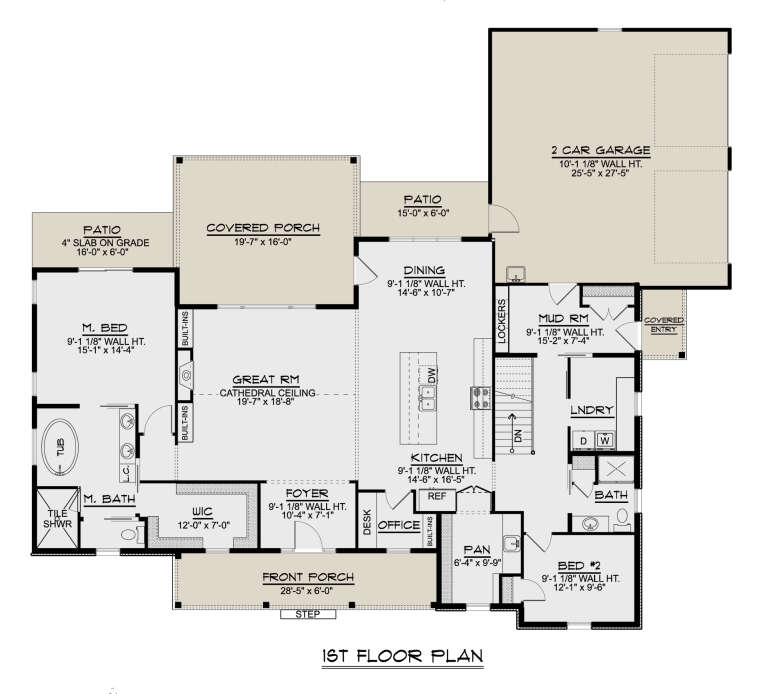
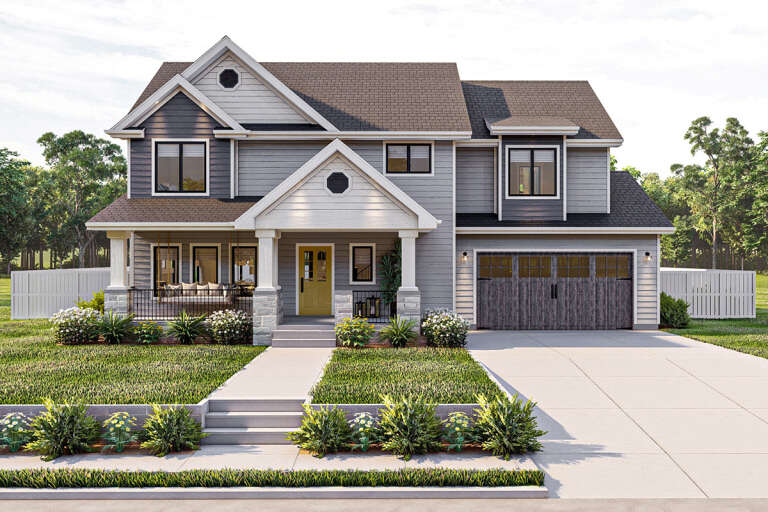
House Plan House Plan #21053 Front Elevation

PLAN #8594-00226

Starting at

$3,145
Sq Ft 3,956
Beds 4
Baths 4
½ Baths 1
Cars 3
Stories 2
Width 79'
Depth 76' 9"
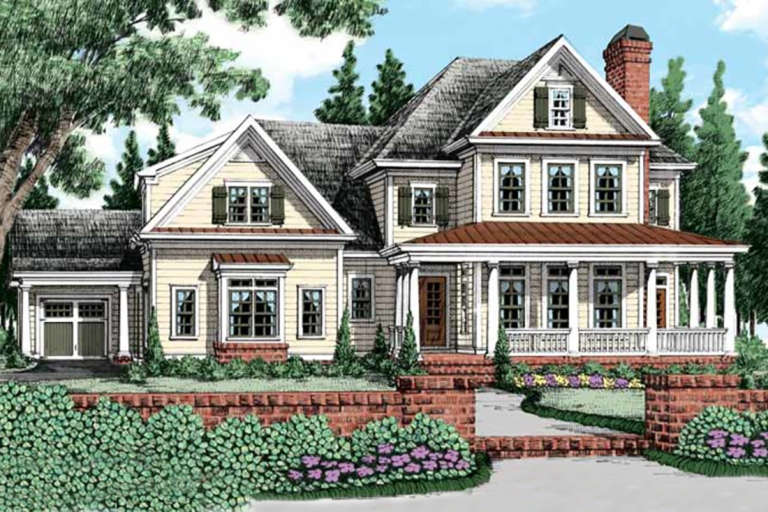
House Plan House Plan #17438 Front Elevation

PLAN #041-00136

Starting at

$1,445
Sq Ft 2,405
Beds 3
Baths 2
½ Baths 1
Cars 2
Stories 1
Width 62' 10"
Depth 81'
House Plan House Plan #142 Angled Front Elevation

PLAN #033-00001

Starting at

$560
Sq Ft 1,306
Beds 3
Baths 2
½ Baths 0
Cars 1
Stories 2
Width 25'
Depth 44'
House Plan House Plan #34576 Angled Front Elevation

PLAN #4848-00538

Starting at

$1,025
Sq Ft 1,122
Beds 3
Baths 2
½ Baths 0
Cars 0
Stories 1
Width 39'
Depth 36'
House Plan House Plan #34423 Angled Front Elevation

PLAN #098-00663

Starting at

$2,050
Sq Ft 2,623
Beds 5
Baths 4
½ Baths 1
Cars 2
Stories 2
Width 50'
Depth 58'
House Plan House Plan #33396 Angled Front Elevation at Dusk

PLAN #963-01155

Starting at

$1,399
Sq Ft 1,584
Beds 3
Baths 2
½ Baths 0
Cars 2
Stories 1
Width 52'
Depth 54' 8"
House Plan House Plan #32964 Angled Rear Elevation

PLAN #039-00775

Starting at

$1,480
Sq Ft 2,978
Beds 4
Baths 5
½ Baths 1
Cars 0
Stories 2
Width 56'
Depth 38' 8"
House Plan House Plan #30252 Angled Front Elevation

PLAN #041-00349

Starting at

$1,445
Sq Ft 2,349
Beds 3
Baths 2
½ Baths 1
Cars 2
Stories 1
Width 70' 6"
Depth 53' 6"
House Plan House Plan #28020 Front Elevation

PLAN #963-00696

Starting at

$1,599
Sq Ft 2,202
Beds 4
Baths 2
½ Baths 1
Cars 2
Stories 2
Width 55'
Depth 48' 8"
House Plan House Plan #27986 Angled Front Elevation

PLAN #1776-00126

Starting at

$1,120
Sq Ft 1,615
Beds 3
Baths 2
½ Baths 0
Cars 2
Stories 1
Width 72'
Depth 44'
Beige Modern Farmhouse, Front Elevation with board-and-batten siding, stone base, metal roof, wood door, landscaping. House Plan # 8318-00508 Digital Rendering by America's Best House Plans, Inc.

PLAN #8318-00508

Starting at

$1,550
Sq Ft 3,334
Beds 3
Baths 3
½ Baths 1
Cars 3
Stories 1.5
Width 95'
Depth 83' 8"
White Modern Farmhouse, Front Elevation, board-and-batten siding, metal roof, stone chimney, porch, and lush landscaping. House Plan # 8318-00507 Digital Rendering by America's Best House Plans, Inc.

PLAN #8318-00507

Starting at

$1,000
Sq Ft 1,884
Beds 2
Baths 2
½ Baths 0
Cars 0
Stories 2
Width 44'
Depth 46'
Brown Craftsman, Angled Front Elevation, stone and wood siding, timber accents, wall lanterns, and lush landscaping. House Plan # 8318-00506 Digital Rendering by America's Best House Plans, Inc.

PLAN #8318-00506

Starting at

$1,850
Sq Ft 5,543
Beds 4-5
Baths 4
½ Baths 1
Cars 2
Stories 1
Width 88'
Depth 93' 9"
House Plan House Plan #26188 Front Elevation

PLAN #963-00616

Starting at

$1,499
Sq Ft 1,986
Beds 3
Baths 2
½ Baths 0
Cars 2
Stories 1
Width 50'
Depth 73'
House Plan House Plan #16756 Front Elevation

PLAN #041-00102

Starting at

$1,395
Sq Ft 1,834
Beds 3
Baths 2
½ Baths 0
Cars 2
Stories 1
Width 63' 6"
Depth 50'
X
Shop Sign In
Favorites
Cart
Chat