16,673 Results

Sort By:  

16,673 RESULTS

SEARCH FILTERS

    Plan Type
    Square Feet
    Bedrooms
    Bathrooms
    Stories
    Garage (Vehicle Spaces)
    Architectural Styles

    Outdoor Living

    Bedroom Options
    Kitchen & Dining
    Laundry Location
    Additional Rooms

    Garage Type

    Garage Features
    Other Features
    Foundation Type

    Plan Width (FT)
    Plan Depth (FT)
    Plan Height (FT)
    Framing Type
    Media Filters
SEARCHING...
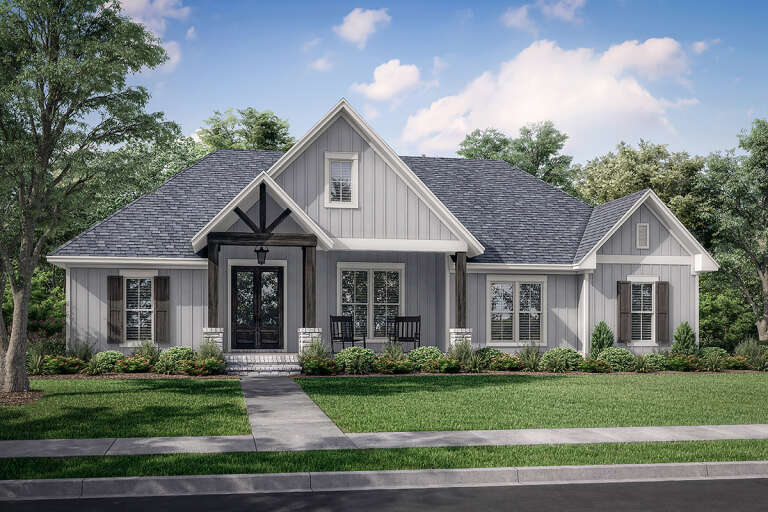
House Plan House Plan #29529 Front Elevation

PLAN #1776-00136

Starting at

$1,190
Sq Ft 2,160
Beds 3
Baths 2
½ Baths 1
Cars 2
Stories 1
Width 60'
Depth 70'
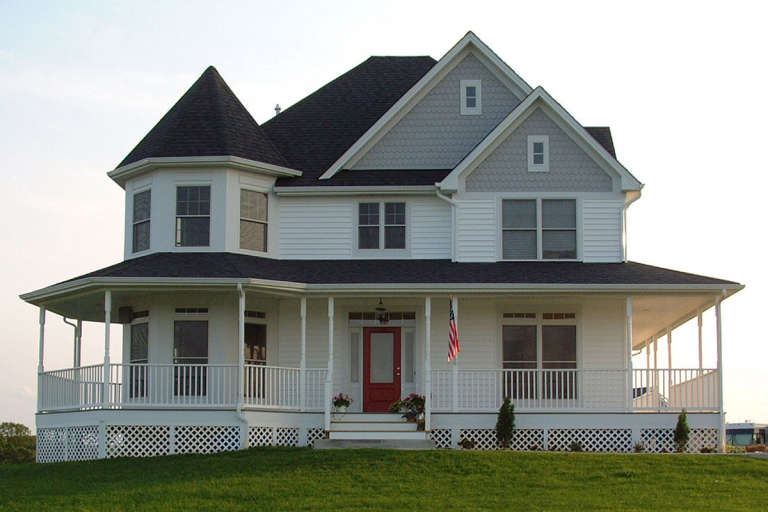
House Plan House Plan #16114 Front Elevation

PLAN #348-00217

Starting at

$1,300
Sq Ft 1,940
Beds 3
Baths 2
½ Baths 0
Cars 2
Stories 1
Width 68'
Depth 59'
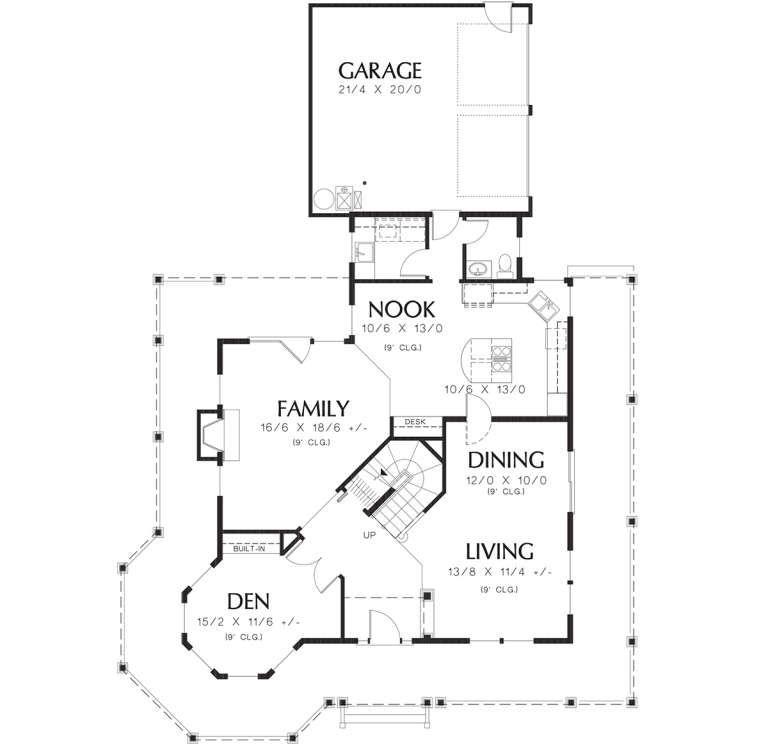
House Plan House Plan #1273 Angled Front Elevation

PLAN #035-00359

Starting at

$1,345
Sq Ft 2,726
Beds 3
Baths 2
½ Baths 1
Cars 2
Stories 2
Width 82'
Depth 59' 4"
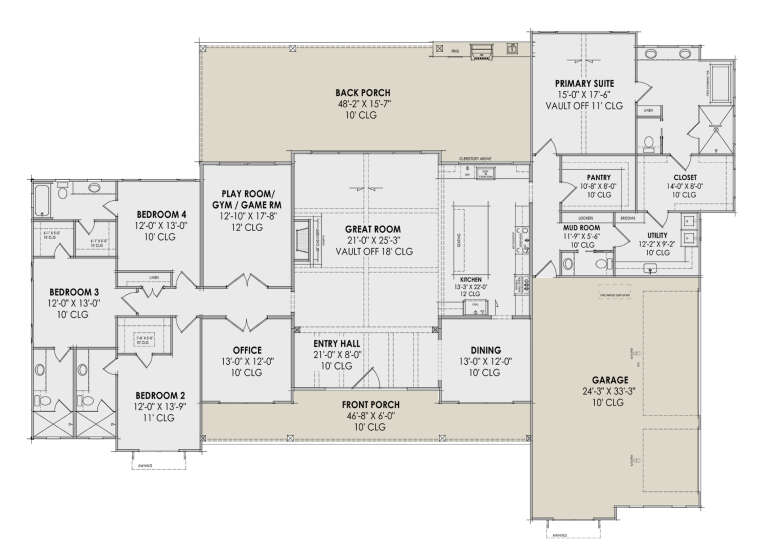
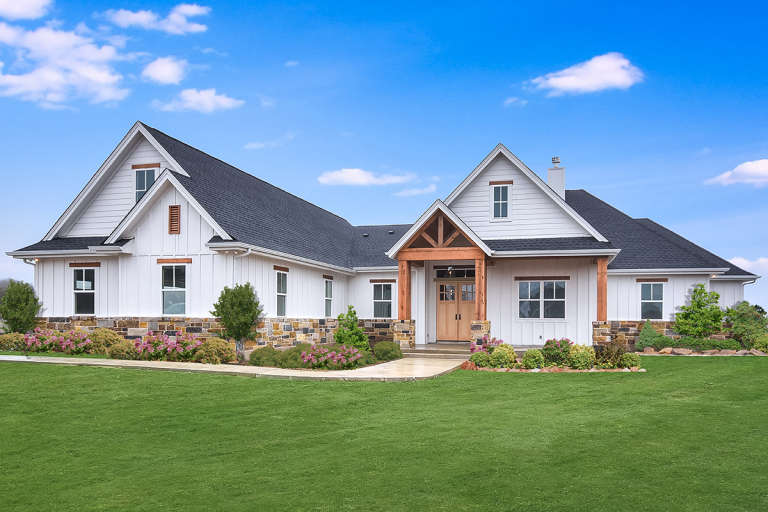
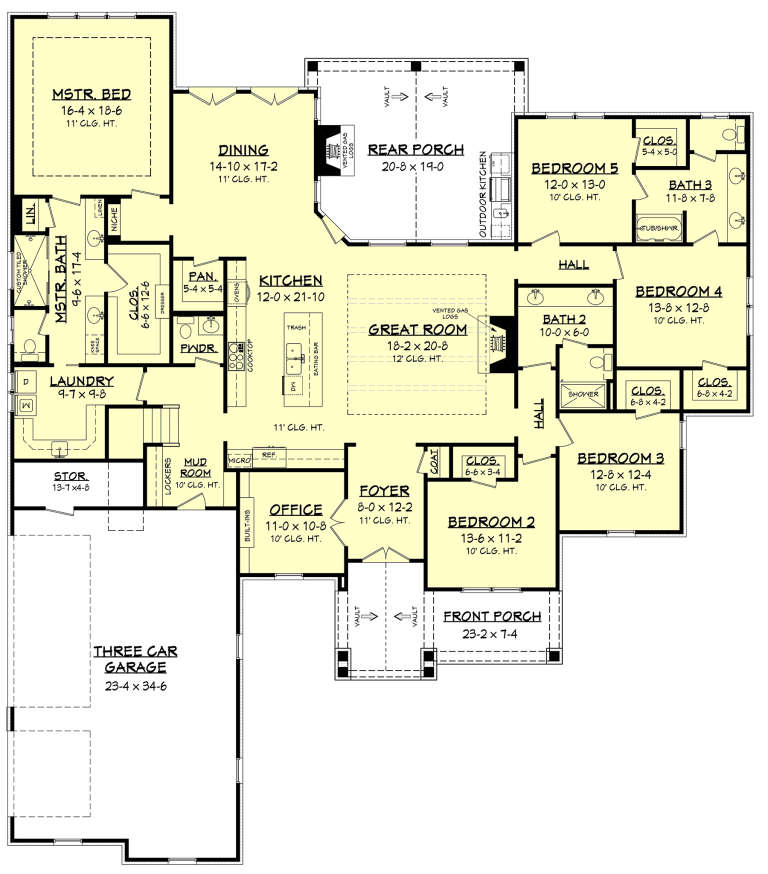
House Plan House Plan #32978 Front Elevation

PLAN #8318-00422

Starting at

$1,550
Sq Ft 2,031
Beds 3
Baths 2
½ Baths 1
Cars 2-3
Stories 1
Width 70' 6"
Depth 56' 6"
House Plan House Plan #25976 Front Elevation

PLAN #041-00257

Starting at

$1,445
Sq Ft 2,243
Beds 3
Baths 2
½ Baths 1
Cars 2
Stories 1
Width 59' 10"
Depth 71'
House Plan House Plan #12203 Front Elevation

PLAN #2559-00426

Starting at

$1,797
Sq Ft 2,362
Beds 3
Baths 2
½ Baths 1
Cars 2
Stories 2
Width 51'
Depth 73'
House Plan House Plan #31752 Front Elevation

PLAN #2559-01054

Starting at

$1,675
Sq Ft 2,044
Beds 3
Baths 3
½ Baths 0
Cars 2
Stories 1
Width 81'
Depth 62' 4"
House Plan House Plan #30658 Front Elevation at Dusk

PLAN #7983-00005

Starting at

$2,115
Sq Ft 3,652
Beds 4
Baths 4
½ Baths 1
Cars 3
Stories 1
Width 103' 7"
Depth 72'
Beige Traditional, Angled Front Elevation with brick and siding, covered porch, concrete walk, and lush garden landscape. House Plan # 8768-00234 Digital Rendering by America's Best House Plans, Inc.
EXCLUSIVE

PLAN #8768-00234

Starting at

$1,272
Sq Ft 1,658
Beds 3-5
Baths 2
½ Baths 1
Cars 2
Stories 1
Width 39' 2"
Depth 55' 4"
Off-white Country, Angled Front Elevation, board-and-batten siding, metal roof, wood porch posts, pond, and landscaping. House Plan # 3822-00014 Digital Rendering by America's Best House Plans, Inc.

PLAN #3822-00014

Starting at

$1,599
Sq Ft 2,090
Beds 3
Baths 2
½ Baths 1
Cars 0
Stories 1
Width 55'
Depth 56'
Multi-tone Craftsman, Front Elevation, dark siding, cedar shakes, white garage, lantern lights, and lush landscaping. House Plan # 098-00696 Digital Rendering by America's Best House Plans, Inc.

PLAN #098-00696

Starting at

$2,050
Sq Ft 1,877
Beds 3
Baths 2
½ Baths 1
Cars 2
Stories 2
Width 26'
Depth 50'
House Plan House Plan #20571 Front Elevation

PLAN #041-00183

Starting at

$1,645
Sq Ft 3,311
Beds 5
Baths 3
½ Baths 1
Cars 3
Stories 1
Width 77' 10"
Depth 88' 8"
House Plan House Plan #30904 Angled Front Elevation

PLAN #963-00938

Starting at

$1,899
Sq Ft 3,176
Beds 3
Baths 3
½ Baths 0
Cars 4
Stories 1.5
Width 60'
Depth 114' 8"
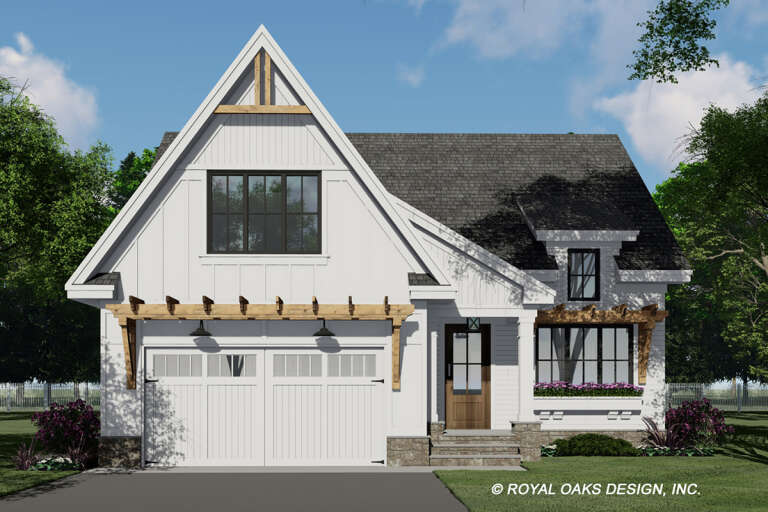
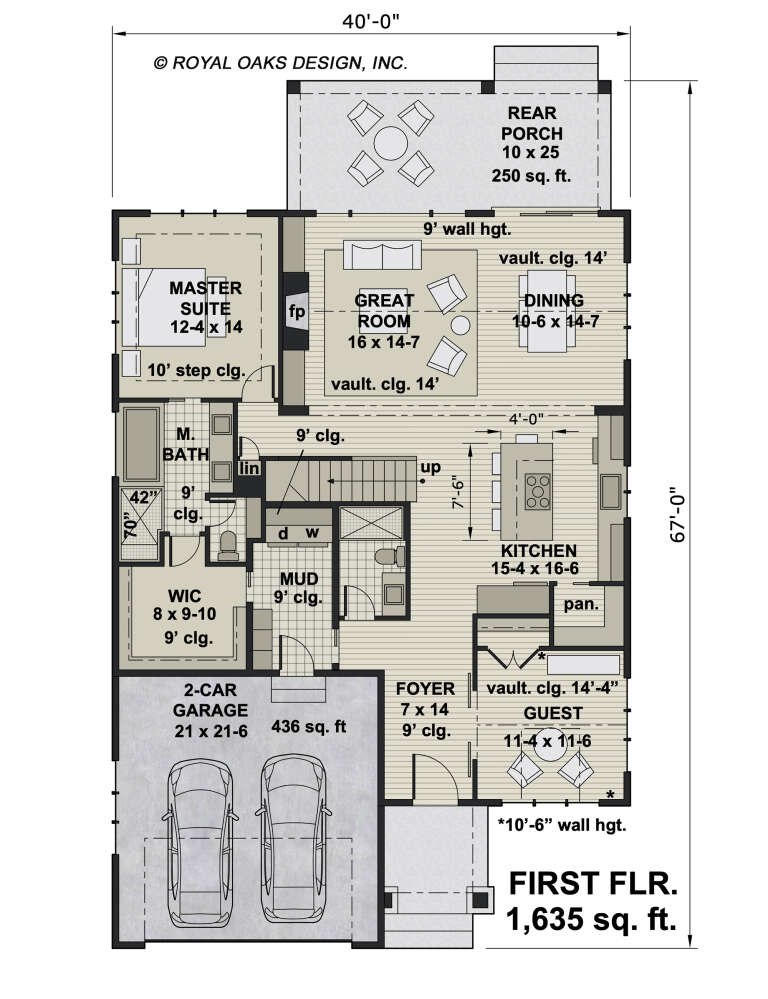
House Plan House Plan #27123 Front Elevation

PLAN #098-00381

Starting at

$2,050
Sq Ft 2,240
Beds 3-4
Baths 3
½ Baths 0
Cars 2
Stories 2
Width 40'
Depth 67'
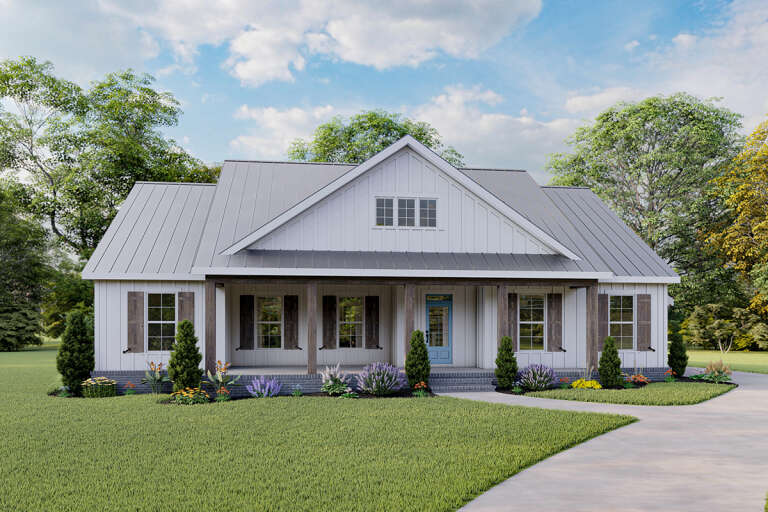
White Modern Farmhouse front elevation with metal roof, board-and-batten siding, porch, and black windows. House Plan # 009-00297 Digital Rendering by America's Best House Plans, Inc.
EXCLUSIVE

PLAN #009-00297

Starting at

$1,300
Sq Ft 2,045
Beds 3
Baths 2
½ Baths 0
Cars 2
Stories 1
Width 60'
Depth 61'
House Plan House Plan #24913 Front Elevation

PLAN #041-00234

Starting at

$1,445
Sq Ft 2,249
Beds 3
Baths 2
½ Baths 1
Cars 2
Stories 1
Width 74' 6"
Depth 61'
House Plan House Plan #34497 Front Elevation

PLAN #625-00050

Starting at

$1,500
Sq Ft 2,400
Beds 4
Baths 3
½ Baths 0
Cars 2
Stories 1
Width 90'
Depth 40'
House Plan House Plan #34071 Angled Front Elevation

PLAN #1958-00056

Starting at

$1,295
Sq Ft 2,202
Beds 2
Baths 2
½ Baths 0
Cars 3
Stories 1.5
Width 81'
Depth 57'
X
Shop Sign In
Favorites
Cart
Chat