16,673 Results

Sort By:  

16,673 RESULTS

SEARCH FILTERS

    Plan Type
    Square Feet
    Bedrooms
    Bathrooms
    Stories
    Garage (Vehicle Spaces)
    Architectural Styles

    Outdoor Living

    Bedroom Options
    Kitchen & Dining
    Laundry Location
    Additional Rooms

    Garage Type

    Garage Features
    Other Features
    Foundation Type

    Plan Width (FT)
    Plan Depth (FT)
    Plan Height (FT)
    Framing Type
    Media Filters
SEARCHING...
House Plan House Plan #32976 Angled Front Elevation

PLAN #041-00390

Starting at

$1,645
Sq Ft 3,215
Beds 4-6
Baths 4
½ Baths 1
Cars 3
Stories 1
Width 90'
Depth 72' 4"
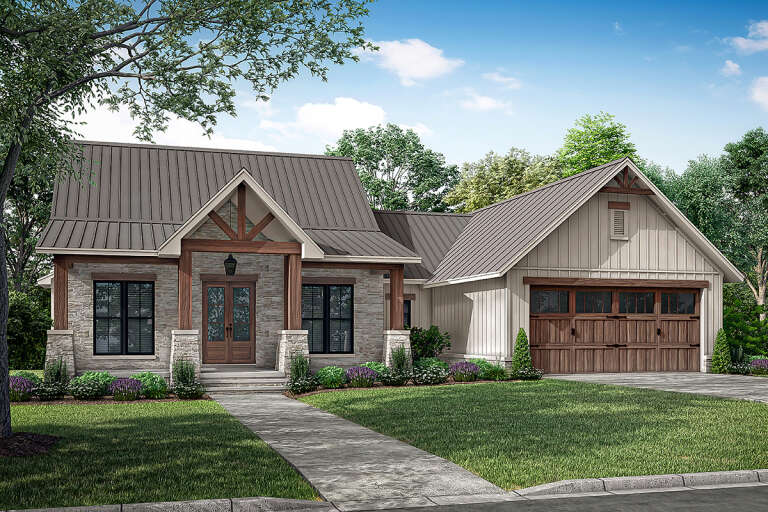
Modern Farmhouse front elevation with metal roof, stone and board-and-batten siding, and timber porch. House Plan # 009-00375 Digital Rendering by America's Best House Plans, Inc.
EXCLUSIVE

PLAN #009-00375

Starting at

$1,300
Sq Ft 2,167
Beds 3
Baths 2
½ Baths 1
Cars 2-3
Stories 1
Width 80'
Depth 59'
Beige French Country, Front Elevation with stone accents, wood garage, arched entry, dark fixtures, and manicured lawn. House Plan # 963-00468 Digital Rendering by America's Best House Plans, Inc.

PLAN #963-00468

Starting at

$1,499
Sq Ft 1,958
Beds 3
Baths 2
½ Baths 0
Cars 2
Stories 1
Width 60'
Depth 69'
House Plan House Plan #27659 Front Elevation

PLAN #041-00295

Starting at

$1,395
Sq Ft 1,698
Beds 3
Baths 2
½ Baths 1
Cars 2
Stories 1
Width 61' 6"
Depth 49' 10"
House Plan House Plan #27257 Front Elevation

PLAN #4534-00078

Starting at

$1,245
Sq Ft 1,600
Beds 3
Baths 2
½ Baths 0
Cars 2
Stories 1
Width 58' 10"
Depth 60'
White Barndominium, Angled Front Elevation, board-and-batten siding, timber pergola, stone pillars, agave landscaping. House Plan # 963-00773 Digital Rendering by America's Best House Plans, Inc.

PLAN #963-00773

Starting at

$1,499
Sq Ft 1,982
Beds 4
Baths 2
½ Baths 0
Cars 3
Stories 1
Width 114' 4"
Depth 43' 4"
House Plan House Plan #24954 Angled Left Elevation

PLAN #5631-00135

Starting at

$1,950
Sq Ft 3,063
Beds 3
Baths 2
½ Baths 1
Cars 3
Stories 1
Width 94' 6"
Depth 113' 11"
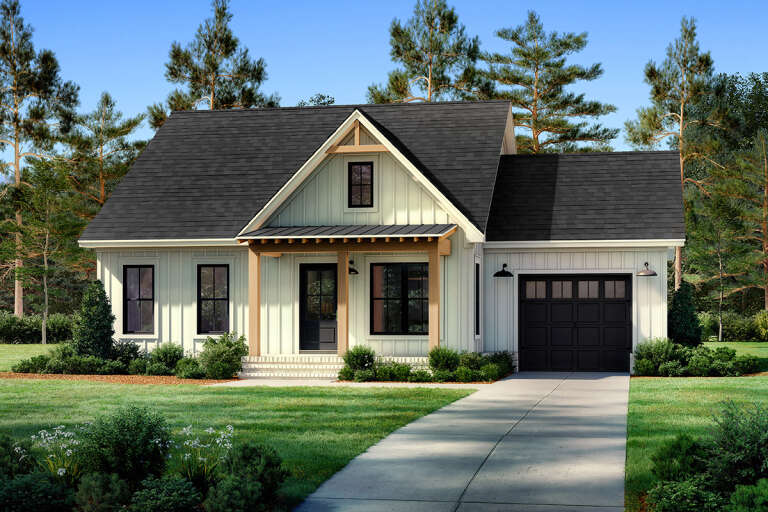
Front view of a white house in Modern Farmhouse style, board-and-batten siding, dormers, metal porch roof, and landscape. House Plan # 1625-00003

PLAN #1625-00003

Starting at

$1,420
Sq Ft 2,664
Beds 4
Baths 3
½ Baths 1
Cars 2
Stories 2
Width 81' 6"
Depth 37' 2"
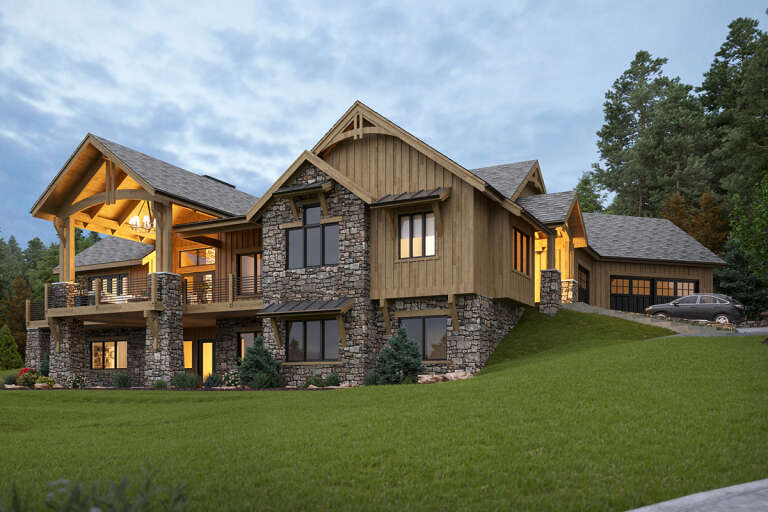
Front view of a brown Barndominium house, metal roof, stone accents, timber trusses, and covered porch. House Plan # 009-00534
EXCLUSIVE

PLAN #009-00534

Starting at

$1,400
Sq Ft 2,553
Beds 4
Baths 3
½ Baths 1
Cars 3
Stories 1
Width 114'
Depth 62'
Front view of a black and beige house in Modern Transitional style, brick and board-and-batten siding, gabled roof. House Plan # 009-00533
EXCLUSIVE

PLAN #009-00533

Starting at

$1,300
Sq Ft 2,450
Beds 3-4
Baths 2
½ Baths 1
Cars 2-3
Stories 1
Width 83' 7"
Depth 57' 2"
House Plan House Plan #29963 Front Elevation

PLAN #041-00344

Starting at

$1,345
Sq Ft 996
Beds 2
Baths 2
½ Baths 0
Cars 1
Stories 1
Width 44' 4"
Depth 43' 6"
Modern Farmhouse front elevation, white board-and-batten siding, dark metal roof, wood timber porch, and brick base. House Plan # 009-00499 Digital Rendering by America's Best House Plans, Inc.
EXCLUSIVE

PLAN #009-00499

Starting at

$1,200
Sq Ft 1,491
Beds 3
Baths 2
½ Baths 0
Cars 0
Stories 1
Width 48'
Depth 51'
House Plan House Plan #35524 Front Elevation

PLAN #9401-00138

Starting at

$1,095
Sq Ft 1,618
Beds 3
Baths 2
½ Baths 0
Cars 2
Stories 1
Width 70' 11"
Depth 51' 6"
House Plan House Plan #35536 Angled Front Elevation

PLAN #1776-00179

Starting at

$1,120
Sq Ft 1,615
Beds 3
Baths 2
½ Baths 0
Cars 2
Stories 1
Width 74'
Depth 44'
House Plan House Plan #34915 Front Elevation

PLAN #6849-00176

Starting at

$1,895
Sq Ft 2,985
Beds 4
Baths 3
½ Baths 1
Cars 2
Stories 1
Width 77'
Depth 71'
Dark gray Barndominium front elevation with metal roof, stone base, wood garage doors, and covered porch. House Plan # 009-00469 Digital Rendering by America's Best House Plans, Inc.
EXCLUSIVE

PLAN #009-00469

Starting at

$1,250
Sq Ft 1,824
Beds 3
Baths 2
½ Baths 0
Cars 3
Stories 1
Width 100'
Depth 56'
Gray Modern Farmhouse front elevation with board-and-batten siding, wood porch posts, and black windows. House Plan # 009-00431 Digital Rendering by America's Best House Plans, Inc.
EXCLUSIVE

PLAN #009-00431

Starting at

$1,250
Sq Ft 1,798
Beds 3-4
Baths 2
½ Baths 1
Cars 2
Stories 1
Width 70' 4"
Depth 54' 6"
White Craftsman, Angled Front Elevation, board-and-batten siding, stone chimney, timber trusses, deck, concrete stairs. House Plan # 940-01377 Digital Rendering by America's Best House Plans, Inc.

PLAN #940-01377

Starting at

$2,050
Sq Ft 2,124
Beds 3-4
Baths 2
½ Baths 1
Cars 2
Stories 2
Width 85' 9"
Depth 30'
X
Shop Sign In
Favorites
Cart
Chat