689 Results

EDIT SEARCH FILTERS
Clear All FiltersBarn
Sort By:  

689 RESULTS

SEARCH FILTERS

    Plan Type
    Square Feet
    Bedrooms
    Bathrooms
    Stories
    Garage (Vehicle Spaces)
    Architectural Styles

    Outdoor Living

    Bedroom Options
    Kitchen & Dining
    Laundry Location
    Additional Rooms

    Garage Type

    Garage Features
    Other Features
    Foundation Type

    Plan Width (FT)
    Plan Depth (FT)
    Plan Height (FT)
    Framing Type
    Media Filters
SEARCHING...











House Plan House Plan #28771 Front Elevation

PLAN #2464-00094

Starting at

$1,250
Sq Ft 1,580
Beds 1
Baths 1
½ Baths 0
Cars 1
Stories 1
Width 62'
Depth 48'

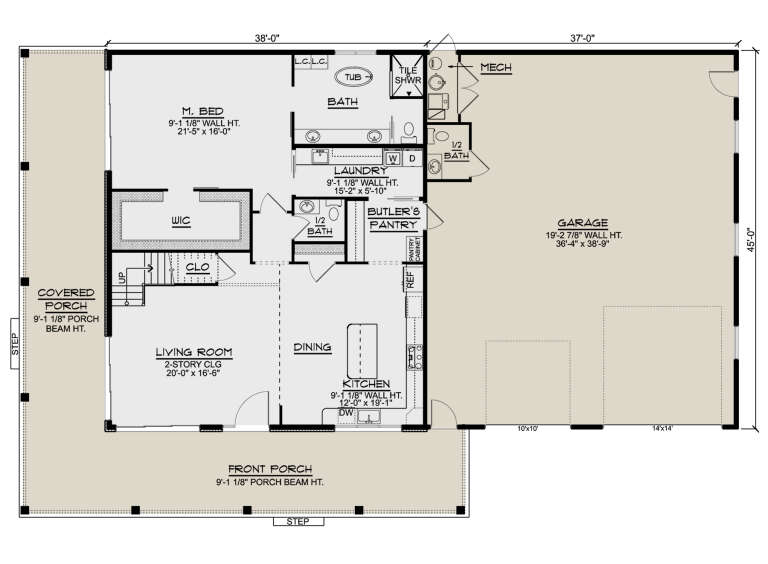





House Plan House Plan #28549 Angled Front Elevation

PLAN #5032-00204

Starting at

$1,450
Sq Ft 3,754
Beds 3
Baths 2
½ Baths 1
Cars 4
Stories 2
Width 86'
Depth 93'




House Plan House Plan #28054 Angled Front Elevation

PLAN #5032-00186

Starting at

$1,450
Sq Ft 3,004
Beds 3
Baths 2
½ Baths 2
Cars 3
Stories 2
Width 85'
Depth 55'




House Plan House Plan #28002 Angled Front Elevation

PLAN #940-00663

Starting at

$1,150
Sq Ft 1,578
Beds 3
Baths 3
½ Baths 0
Cars 0
Stories 2
Width 55'
Depth 50'
House Plan House Plan #21589 Front Elevation

PLAN #1020-00330

Starting at

$1,056
Sq Ft 1,871
Beds 2
Baths 2
½ Baths 0
Cars 3
Stories 1.5
Width 47'
Depth 54'
House Plan House Plan #27715 Front Elevation

PLAN #5032-00173

Starting at

$1,050
Sq Ft 1,233
Beds 1
Baths 2
½ Baths 1
Cars 3
Stories 2
Width 36'
Depth 73'
House Plan House Plan #28339 Front Elevation

PLAN #425-00047

Starting at

$1,550
Sq Ft 2,926
Beds 4
Baths 3
½ Baths 0
Cars 5
Stories 2.5
Width 84' 4"
Depth 60'
House Plan House Plan #30136 Angled Front Elevation

PLAN #940-00934

Starting at

$1,100
Sq Ft 1,469
Beds 2
Baths 3
½ Baths 0
Cars 0
Stories 2
Width 55'
Depth 50'
House Plan House Plan #28898 Angled Front Elevation

PLAN #5032-00233

Starting at

$1,450
Sq Ft 2,682
Beds 3
Baths 3
½ Baths 1
Cars 2
Stories 2
Width 100'
Depth 60'
House Plan House Plan #28406 Angled Front Elevation

PLAN #963-00726

Starting at

$1,599
Sq Ft 2,096
Beds 2
Baths 2
½ Baths 0
Cars 2
Stories 2
Width 88'
Depth 48'
House Plan House Plan #26773 Front Elevation

PLAN #8436-00029

Starting at

$1,537
Sq Ft 2,900
Beds 3
Baths 3
½ Baths 1
Cars 2
Stories 1
Width 66'
Depth 76' 4"
House Plan House Plan #20422 Front Elevation

PLAN #8504-00166

Starting at

$3,897
Sq Ft 2,362
Beds 3
Baths 2
½ Baths 1
Cars 2
Stories 2
Width 50'
Depth 66'
House Plan House Plan #18607 Front Elevation

PLAN #8318-00053

Starting at

$2,250
Sq Ft 4,072
Beds 3
Baths 2
½ Baths 2
Cars 0
Stories 1.5
Width 60' 10"
Depth 78'
House Plan House Plan #29764 Angled Right Elevation

PLAN #2559-01002

Starting at

$2,045
Sq Ft 2,709
Beds 3
Baths 3
½ Baths 1
Cars 4
Stories 2
Width 62'
Depth 84'
House Plan House Plan #28894 Angled Front Elevation

PLAN #2802-00202

Starting at

$700
Sq Ft 2,227
Beds 3
Baths 2
½ Baths 1
Cars 3
Stories 2
Width 40'
Depth 52'
House Plan House Plan #28258 Front Elevation

PLAN #963-00715

Starting at

$1,399
Sq Ft 1,458
Beds 2
Baths 1
½ Baths 0
Cars 4
Stories 1
Width 88'
Depth 48'
House Plan House Plan #28214 Front Elevation

PLAN #963-00712

Starting at

$1,399
Sq Ft 1,552
Beds 1
Baths 1
½ Baths 0
Cars 3
Stories 1
Width 96'
Depth 40'


House Plan House Plan #28729 Front Elevation

PLAN #2464-00093

Starting at

$1,750
Sq Ft 1,273
Beds 1
Baths 1
½ Baths 1
Cars 3
Stories 2
Width 74'
Depth 49'
X
Shop Sign In
Favorites
Cart
Chat