622 Results

EDIT SEARCH FILTERS
Clear All FiltersBarn
Sort By:  

622 RESULTS

SEARCH FILTERS

    Plan Type
    Square Feet
    Bedrooms
    Bathrooms
    Stories
    Garage (Vehicle Spaces)
    Architectural Styles

    Outdoor Living

    Bedroom Options
    Kitchen & Dining
    Laundry Location
    Additional Rooms

    Garage Type

    Garage Features
    Other Features
    Foundation Type

    Plan Width
    Plan Depth
    Framing Type
    Media Filters
SEARCHING...


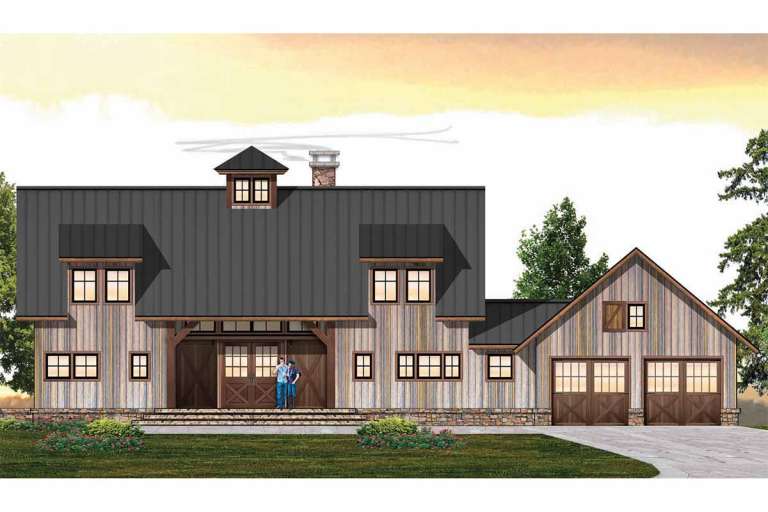







House Plan House Plan #29845 Angled Front Elevation

PLAN #940-00894

On Sale

$1,250   $1,063
Sq Ft 1,984
Beds 2
Baths 2
½ Baths 0
Cars 4
Stories 2
Width 60'
Depth 25'






House Plan House Plan #28888 Angled Front Elevation

PLAN #940-00747

On Sale

$1,150   $978
Sq Ft 1,615
Beds 3
Baths 3
½ Baths 0
Cars 0
Stories 2
Width 50'
Depth 55'



House Plan House Plan #27354 Front Elevation

PLAN #5631-00182

On Sale

$1,550   $1,318
Sq Ft 2,014
Beds 2
Baths 2
½ Baths 0
Cars 4
Stories 2
Width 68' 1"
Depth 48'



House Plan House Plan #20418 Front Elevation

PLAN #8504-00162

Starting at

$4,447
Sq Ft 2,695
Beds 3
Baths 3
½ Baths 1
Cars 2
Stories 2
Width 90'
Depth 66'
House Plan House Plan #20426 Front Elevation

PLAN #8504-00170

Starting at

$4,387
Sq Ft 2,659
Beds 3
Baths 3
½ Baths 1
Cars 2
Stories 2
Width 84'
Depth 45'

House Plan House Plan #27453 Front Elevation

PLAN #940-00552

On Sale

$2,550   $2,168
Sq Ft 4,658
Beds 7
Baths 5
½ Baths 0
Cars 0
Stories 2
Width 88'
Depth 50'
House Plan House Plan #25539 Front Elevation

PLAN #963-00561

On Sale

$1,599   $1,359
Sq Ft 2,057
Beds 1
Baths 1
½ Baths 2
Cars 8
Stories 2
Width 50'
Depth 107'
House Plan House Plan #20416 Front Elevation

PLAN #8504-00160

Starting at

$4,018
Sq Ft 2,435
Beds 3
Baths 2
½ Baths 1
Cars 2
Stories 2
Width 56'
Depth 56'


House Plan House Plan #26717 Front Elevation

PLAN #940-00483

On Sale

$1,550   $1,318
Sq Ft 2,534
Beds 2
Baths 2
½ Baths 0
Cars 0
Stories 1.5
Width 58'
Depth 40'


House Plan House Plan #20425 Front Elevation

PLAN #8504-00169

Starting at

$3,777
Sq Ft 2,289
Beds 3
Baths 3
½ Baths 1
Cars 2
Stories 2
Width 76'
Depth 45'
House Plan House Plan #15070 Front Elevation

PLAN #8504-00097

Starting at

$5,328
Sq Ft 3,229
Beds 3
Baths 3
½ Baths 1
Cars 2
Stories 2
Width 84'
Depth 52'
House Plan House Plan #32119 Angled Front Elevation

PLAN #2802-00323

On Sale

$1,350   $1,148
Sq Ft 2,984
Beds 3
Baths 2
½ Baths 1
Cars 4
Stories 2
Width 40'
Depth 68'
House Plan House Plan #28532 Angled Front Elevation

PLAN #6422-00058

On Sale

$2,400   $2,040
Sq Ft 4,106
Beds 3
Baths 3
½ Baths 0
Cars 2
Stories 2
Width 66'
Depth 58'
House Plan House Plan #20421 Front Elevation

PLAN #8504-00165

Starting at

$3,491
Sq Ft 2,116
Beds 3
Baths 3
½ Baths 1
Cars 2
Stories 2
Width 49'
Depth 66'
House Plan House Plan #20414 Front Elevation

PLAN #8504-00159

Starting at

$3,907
Sq Ft 2,368
Beds 3
Baths 3
½ Baths 1
Cars 1
Stories 1
Width 44'
Depth 57'
House Plan House Plan #16214 Front Elevation

PLAN #7806-00016

On Sale

$1,735   $1,475
Sq Ft 2,278
Beds 3
Baths 2
½ Baths 1
Cars 2
Stories 2
Width 105' 3"
Depth 48' 4"
House Plan House Plan #31074 Front Elevation

PLAN #2802-00291

On Sale

$1,050   $893
Sq Ft 1,488
Beds 2
Baths 2
½ Baths 0
Cars 3
Stories 2
Width 50'
Depth 30'
House Plan House Plan #29941 Angled Front Elevation

PLAN #940-00910

On Sale

$1,250   $1,063
Sq Ft 1,878
Beds 2
Baths 1
½ Baths 0
Cars 4
Stories 2
Width 60'
Depth 24'
X
Shop Sign In
Favorites
Cart
Chat