642 Results

EDIT SEARCH FILTERS
Clear All FiltersBarn
Sort By:  

642 RESULTS

SEARCH FILTERS

    Plan Type
    Square Feet
    Bedrooms
    Bathrooms
    Stories
    Garage (Vehicle Spaces)
    Architectural Styles

    Outdoor Living

    Bedroom Options
    Kitchen & Dining
    Laundry Location
    Additional Rooms

    Garage Type

    Garage Features
    Other Features
    Foundation Type

    Plan Width
    Plan Depth
    Framing Type
    Media Filters
SEARCHING...




House Plan House Plan #28054 Angled Front Elevation

PLAN #5032-00186

Starting at

$1,450
Sq Ft 3,004
Beds 3
Baths 2
½ Baths 2
Cars 3
Stories 2
Width 85'
Depth 55'
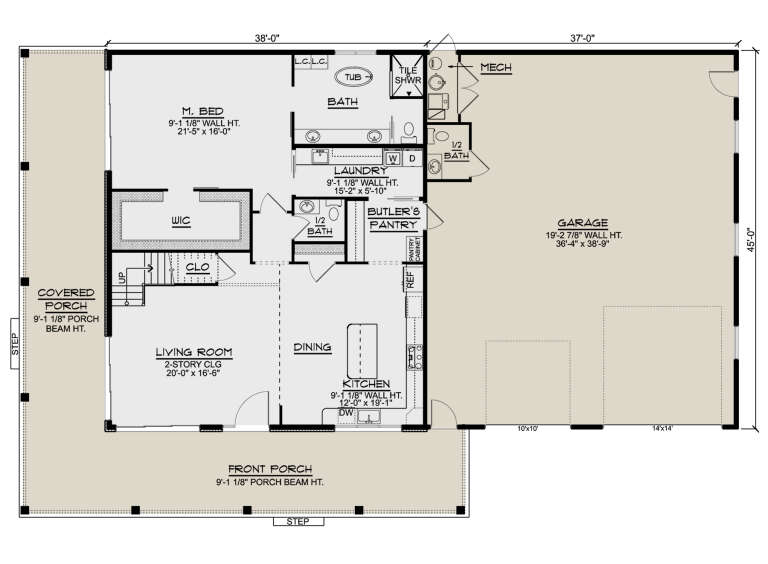
House Plan House Plan #28339 Front Elevation

PLAN #425-00047

Starting at

$1,550
Sq Ft 2,926
Beds 4
Baths 3
½ Baths 0

Cars 5
Stories 2.5
Width 84' 4"
Depth 60'

House Plan House Plan #32938 Angled Front Elevation

PLAN #5032-00345

Starting at

$1,450
Sq Ft 3,816
Beds 3
Baths 2
½ Baths 1
Cars 3
Stories 2
Width 90'
Depth 74'

House Plan House Plan #27715 Front Elevation

PLAN #5032-00173

Starting at

$1,050
Sq Ft 1,233
Beds 1
Baths 2
½ Baths 1
Cars 3
Stories 2
Width 36'
Depth 73'
House Plan House Plan #29637 Angled Front Elevation
EXCLUSIVE

PLAN #6849-00152

Starting at

$2,195
Sq Ft 3,192
Beds 3
Baths 2
½ Baths 1
Cars 3
Stories 2
Width 58' 5"
Depth 92' 8"


House Plan House Plan #28771 Front Elevation

PLAN #2464-00094

Starting at

$1,250
Sq Ft 1,580
Beds 1
Baths 1
½ Baths 0
Cars 1
Stories 1
Width 62'
Depth 48'
House Plan House Plan #28894 Angled Front Elevation

PLAN #2802-00202

Starting at

$700
Sq Ft 2,227
Beds 3
Baths 2
½ Baths 1
Cars 3
Stories 2
Width 40'
Depth 52'

House Plan House Plan #28729 Front Elevation

PLAN #2464-00093

Starting at

$1,750
Sq Ft 1,273
Beds 1
Baths 1
½ Baths 1
Cars 3
Stories 2
Width 74'
Depth 49'

House Plan House Plan #28214 Front Elevation

PLAN #963-00712

Starting at

$1,399
Sq Ft 1,552
Beds 1
Baths 1
½ Baths 0
Cars 3
Stories 1
Width 96'
Depth 40'
House Plan House Plan #24151 Angled Front Elevation

PLAN #963-00385

Starting at

$1,299
Sq Ft 1,350
Beds 1
Baths 1
½ Baths 0
Cars 3
Stories 1.5
Width 65'
Depth 50'
House Plan House Plan #32012 Front Elevation

PLAN #625-00009

Starting at

$1,350
Sq Ft 2,400
Beds 3
Baths 2
½ Baths 1
Cars 2
Stories 1
Width 96'
Depth 62'
House Plan House Plan #32006 Angled Front Elevation

PLAN #625-00003

Starting at

$1,500
Sq Ft 1,512
Beds 2
Baths 2
½ Baths 0
Cars 0
Stories 1
Width 36'
Depth 42'
House Plan House Plan #28898 Angled Front Elevation

PLAN #5032-00233

Starting at

$1,450
Sq Ft 2,682
Beds 3
Baths 3
½ Baths 1
Cars 2
Stories 2
Width 100'
Depth 60'
House Plan House Plan #32100 Angled Front Elevation
EXCLUSIVE

PLAN #1462-00148

Starting at

$1,000
Sq Ft 1,170
Beds 1
Baths 1
½ Baths 0
Cars 0
Stories 1
Width 47'
Depth 35'
House Plan House Plan #14760 Front Elevation

PLAN #028-00070

Starting at

$1,960
Sq Ft 2,216
Beds 3
Baths 2
½ Baths 0
Cars 2
Stories 2
Width 26'
Depth 64'
House Plan House Plan #28466 Angled Front Elevation

PLAN #940-00707

Starting at

$1,250
Sq Ft 1,885
Beds 4
Baths 2
½ Baths 1
Cars 1
Stories 2
Width 30'
Depth 50'
House Plan House Plan #28704 Angled Front Elevation

PLAN #039-00716

Starting at

$1,370
Sq Ft 1,696
Beds 1
Baths 2
½ Baths 0
Cars 5
Stories 2
Width 44'
Depth 44'


House Plan House Plan #28014 Front Elevation

PLAN #035-01033

Starting at

$940
Sq Ft 1,585
Beds 2
Baths 3
½ Baths 0
Cars 3
Stories 2
Width 54'
Depth 41'
X
Shop Sign In
Favorites
Cart
Chat