689 Results

EDIT SEARCH FILTERS
Clear All FiltersBarn
Sort By:  

689 RESULTS

SEARCH FILTERS

    Plan Type
    Square Feet
    Bedrooms
    Bathrooms
    Stories
    Garage (Vehicle Spaces)
    Architectural Styles

    Outdoor Living

    Bedroom Options
    Kitchen & Dining
    Laundry Location
    Additional Rooms

    Garage Type

    Garage Features
    Other Features
    Foundation Type

    Plan Width (FT)
    Plan Depth (FT)
    Plan Height (FT)
    Framing Type
    Media Filters
SEARCHING...






House Plan House Plan #32815 Angled Front Elevation

PLAN #1776-00153

Starting at

$1,190
Sq Ft 2,312
Beds 3
Baths 2
½ Baths 1
Cars 3
Stories 1
Width 80'
Depth 56'
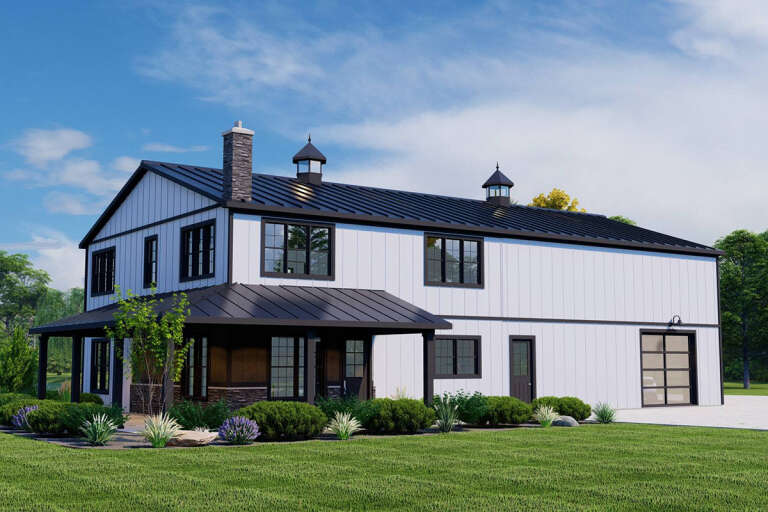



House Plan House Plan #35099 Angled Front Elevation

PLAN #2559-01107

Starting at

$1,851
Sq Ft 2,476
Beds 3-4
Baths 3
½ Baths 1
Cars 3
Stories 1.5
Width 90'
Depth 56'
House Plan House Plan #35174 Angled Front Elevation

PLAN #963-01252

Starting at

$1,999
Sq Ft 3,835
Beds 4
Baths 3
½ Baths 1
Cars 4
Stories 2
Width 71'
Depth 90'
House Plan House Plan #26198 Front Elevation
EXCLUSIVE

PLAN #5032-00140

Starting at

$1,450
Sq Ft 2,743
Beds 5
Baths 3
½ Baths 0
Cars 3
Stories 2
Width 84'
Depth 44'
House Plan House Plan #34600 Angled Front Elevation

PLAN #963-01211

Starting at

$1,699
Sq Ft 2,559
Beds 5
Baths 3
½ Baths 1
Cars 4
Stories 1
Width 93'
Depth 55'
House Plan House Plan #34076 Angled Front Elevation

PLAN #5032-00378

Starting at

$1,450
Sq Ft 3,115
Beds 3
Baths 2
½ Baths 1
Cars 6
Stories 2
Width 102'
Depth 79'
House Plan House Plan #35053 Angled Front Elevation

PLAN #8816-00014

Starting at

$1,300
Sq Ft 2,394
Beds 4
Baths 3
½ Baths 0
Cars 3
Stories 1.5
Width 90' 4"
Depth 67' 11"
House Plan House Plan #27719 Front Elevation

PLAN #699-00323

Starting at

$1,250
Sq Ft 2,717
Beds 3-5
Baths 3
½ Baths 1
Cars 3
Stories 2
Width 94' 7"
Depth 65' 7"
House Plan House Plan #30915 Front Elevation at Dusk

PLAN #7983-00089

Starting at

$1,730
Sq Ft 2,562
Beds 4
Baths 2
½ Baths 0
Cars 3
Stories 1.5
Width 86' 11"
Depth 55' 3"
House Plan House Plan #29547 Front Elevation

PLAN #8318-00355

Starting at

$1,650
Sq Ft 2,683
Beds 3-4
Baths 3
½ Baths 1
Cars 2
Stories 1
Width 84' 6"
Depth 58' 10"
House Plan House Plan #28056 Angled Front Elevation

PLAN #5032-00188

Starting at

$1,250
Sq Ft 1,986
Beds 3
Baths 2
½ Baths 2
Cars 2
Stories 2
Width 70'
Depth 40'
House Plan House Plan #33924 Angled Front Elevation

PLAN #8816-00001

Starting at

$1,300
Sq Ft 2,407
Beds 4
Baths 3
½ Baths 0
Cars 0
Stories 2
Width 48'
Depth 54' 8"
House Plan House Plan #26129 Front Elevation
EXCLUSIVE

PLAN #6849-00109

Starting at

$2,195
Sq Ft 3,135
Beds 4
Baths 3
½ Baths 2
Cars 3
Stories 1.5
Width 84' 5"
Depth 78' 5"
House Plan House Plan #35289 Front Elevation

PLAN #940-01418

Starting at

$1,450
Sq Ft 2,495
Beds 3-4
Baths 3
½ Baths 0
Cars 2-3
Stories 1
Width 85' 1"
Depth 70' 11"
House Plan House Plan #31523 Front Elevation

PLAN #8318-00393

Starting at

$1,850
Sq Ft 3,479
Beds 5
Baths 3
½ Baths 1
Cars 4
Stories 1
Width 133' 10"
Depth 73' 4"
House Plan House Plan #29620 Angled Left Elevation

PLAN #5032-00253

Starting at

$1,450
Sq Ft 2,684
Beds 3-4
Baths 2
½ Baths 1
Cars 2
Stories 1
Width 66'
Depth 54'
House Plan House Plan #35328 Front Elevation

PLAN #8768-00179

Starting at

$1,272
Sq Ft 1,997
Beds 3
Baths 2
½ Baths 0
Cars 3
Stories 1
Width 88' 3"
Depth 63' 11"
House Plan House Plan #28620 Front Elevation

PLAN #963-00736

Starting at

$1,899
Sq Ft 3,064
Beds 4
Baths 2
½ Baths 1
Cars 4
Stories 2
Width 95'
Depth 47'
X
Shop Sign In
Favorites
Cart
Chat