622 Results

EDIT SEARCH FILTERS
Clear All FiltersBarn
Sort By:  

622 RESULTS

SEARCH FILTERS

    Plan Type
    Square Feet
    Bedrooms
    Bathrooms
    Stories
    Garage (Vehicle Spaces)
    Architectural Styles

    Outdoor Living

    Bedroom Options
    Kitchen & Dining
    Laundry Location
    Additional Rooms

    Garage Type

    Garage Features
    Other Features
    Foundation Type

    Plan Width
    Plan Depth
    Framing Type
    Media Filters
SEARCHING...





House Plan House Plan #34071 Angled Front Elevation

PLAN #1958-00056

Starting at

$1,295
Sq Ft 2,202
Beds 2
Baths 2
½ Baths 0
Cars 3
Stories 1.5
Width 81'
Depth 57'
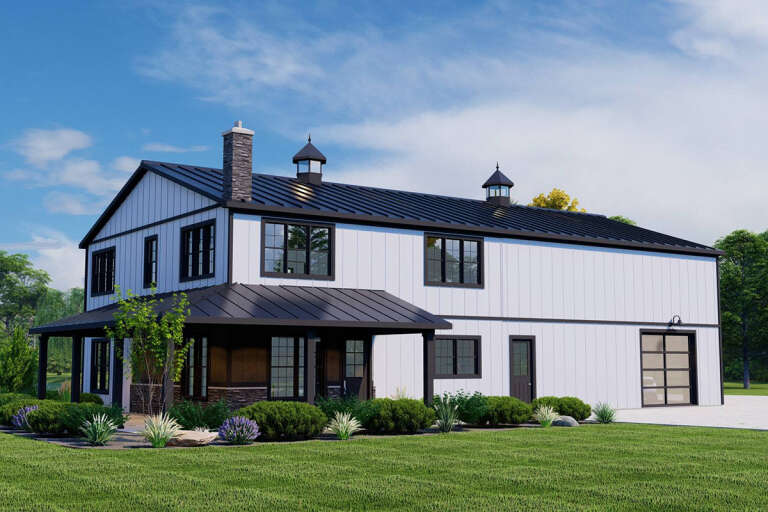


House Plan House Plan #27755 Left Elevation

PLAN #5032-00178

Starting at

$1,250
Sq Ft 2,350
Beds 3
Baths 2
½ Baths 1
Cars 1
Stories 2
Width 55'
Depth 31'



House Plan House Plan #30538 Angled Front Elevation

PLAN #348-00318

Starting at

$1,300
Sq Ft 1,800
Beds 3
Baths 2
½ Baths 1
Cars 2
Stories 1
Width 40'
Depth 77'


House Plan House Plan #32507 Angled Front Elevation

PLAN #940-01244

Starting at

$1,250
Sq Ft 1,761
Beds 3
Baths 2
½ Baths 0
Cars 0
Stories 1
Width 50' 8"
Depth 56' 6"
House Plan House Plan #33619 Front Elevation

PLAN #625-00040

Starting at

$1,500
Sq Ft 2,140
Beds 4
Baths 3
½ Baths 0
Cars 0
Stories 1
Width 62'
Depth 34' 6"
House Plan House Plan #28056 Angled Front Elevation

PLAN #5032-00188

Starting at

$1,250
Sq Ft 1,986
Beds 3
Baths 2
½ Baths 2
Cars 2
Stories 2
Width 70'
Depth 40'
House Plan House Plan #28602 Angled Front Elevation

PLAN #5032-00214

Starting at

$1,250
Sq Ft 2,050
Beds 3
Baths 2
½ Baths 0
Cars 3
Stories 1
Width 96' 6"
Depth 80'
House Plan House Plan #30000 Angled Front Elevation

PLAN #963-00859

Starting at

$1,799
Sq Ft 2,722
Beds 3
Baths 2
½ Baths 1
Cars 3
Stories 1
Width 113'
Depth 59'
House Plan House Plan #28017 Angled Front Elevation

PLAN #963-00695

Starting at

$1,799
Sq Ft 2,758
Beds 3
Baths 2
½ Baths 1
Cars 2
Stories 1
Width 86' 4"
Depth 76'
House Plan House Plan #33361 Angled Front Elevation

PLAN #963-01152

Starting at

$1,699
Sq Ft 2,524
Beds 3
Baths 2
½ Baths 1
Cars 4
Stories 1
Width 62'
Depth 92'
House Plan House Plan #30867 Angled Front Elevation

PLAN #8937-00069

Starting at

$1,395
Sq Ft 2,790
Beds 4
Baths 2
½ Baths 1
Cars 0
Stories 2
Width 51' 6"
Depth 50'
House Plan House Plan #30441 Front Elevation

PLAN #5032-00270

Starting at

$1,250
Sq Ft 2,221
Beds 3
Baths 2
½ Baths 1
Cars 4
Stories 1
Width 88'
Depth 60'
House Plan House Plan #27706 Front Elevation

PLAN #5032-00165

Starting at

$1,450
Sq Ft 2,738
Beds 2
Baths 2
½ Baths 1
Cars 4
Stories 1.5
Width 114'
Depth 60'
House Plan House Plan #30570 Angled Front Elevation

PLAN #8937-00001

Starting at

$1,395
Sq Ft 3,465
Beds 3
Baths 2
½ Baths 1
Cars 2
Stories 2
Width 92'
Depth 52'
House Plan House Plan #27709 Front Elevation

PLAN #5032-00168

Starting at

$1,450
Sq Ft 3,222
Beds 4
Baths 2
½ Baths 1
Cars 3
Stories 2
Width 98'
Depth 70'
House Plan House Plan #26270 Rear Elevation

PLAN #963-00625

Starting at

$1,799
Sq Ft 2,810
Beds 3
Baths 2
½ Baths 0
Cars 3
Stories 1.5
Width 56'
Depth 64'
House Plan House Plan #31458 Angled Front Elevation

PLAN #940-01148

Starting at

$1,150
Sq Ft 1,750
Beds 2
Baths 2
½ Baths 1
Cars 0
Stories 1
Width 50' 2"
Depth 56'
House Plan House Plan #32219 Angled Front Elevation

PLAN #963-01086

Starting at

$1,699
Sq Ft 2,583
Beds 3
Baths 2
½ Baths 1
Cars 3
Stories 1
Width 122' 4"
Depth 42'
X
Shop Sign In
Favorites
Cart
Chat