633 Results

EDIT SEARCH FILTERS
Clear All FiltersBarn
Sort By:  

633 RESULTS

SEARCH FILTERS

    Plan Type
    Square Feet
    Bedrooms
    Bathrooms
    Stories
    Garage (Vehicle Spaces)
    Architectural Styles

    Outdoor Living

    Bedroom Options
    Kitchen & Dining
    Laundry Location
    Additional Rooms

    Garage Type

    Garage Features
    Other Features
    Foundation Type

    Plan Width
    Plan Depth
    Framing Type
    Media Filters
SEARCHING...



House Plan House Plan #27361 Front Elevation

PLAN #699-00300

Starting at

$2,295
Sq Ft 4,042
Beds 4
Baths 3
½ Baths 2
Cars 3
Stories 1
Width 98' 4"
Depth 83' 7"
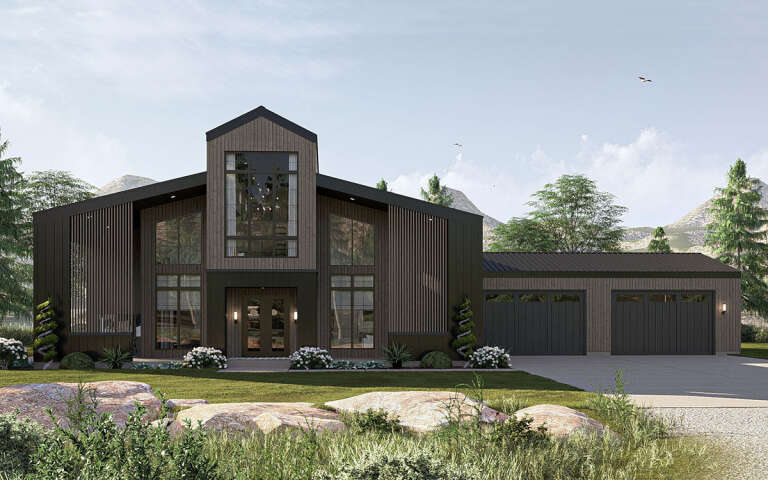
House Plan House Plan #34338 Front Elevation

PLAN #2802-00447

Starting at

$1,150
Sq Ft 8,775
Beds 2
Baths 3
½ Baths 2
Cars 10
Stories 3
Width 127' 6"
Depth 70'

House Plan House Plan #34657 Angled Front Elevation

PLAN #963-01217

Starting at

$1,599
Sq Ft 2,227
Beds 3
Baths 2
½ Baths 1
Cars 4
Stories 1
Width 93'
Depth 54'

House Plan House Plan #31923 Angled Front Elevation

PLAN #5032-00314

Starting at

$1,450
Sq Ft 3,011
Beds 4
Baths 2
½ Baths 2
Cars 3
Stories 1
Width 135' 6"
Depth 80'

House Plan House Plan #30689 Front Elevation at Dusk

PLAN #7983-00028

Starting at

$1,730
Sq Ft 2,500
Beds 3
Baths 2
½ Baths 0
Cars 2
Stories 1
Width 90' 6"
Depth 71' 7"
House Plan House Plan #34362 Angled Front Elevation

PLAN #5032-00390

Starting at

$1,250
Sq Ft 1,588
Beds 2
Baths 2
½ Baths 1
Cars 2-3
Stories 1
Width 102'
Depth 62'
House Plan House Plan #34865 Front Elevation

PLAN #8318-00445

Starting at

$1,550
Sq Ft 2,606
Beds 3
Baths 2
½ Baths 1
Cars 2
Stories 1
Width 90' 2"
Depth 61' 10"
House Plan House Plan #34237 Angled Front Elevation

PLAN #5032-00386

Starting at

$1,250
Sq Ft 1,906
Beds 3
Baths 2
½ Baths 1
Cars 2
Stories 2
Width 57' 8"
Depth 72'
House Plan House Plan #31619 Angled Front Elevation
EXCLUSIVE

PLAN #2080-00001

Starting at

$1,250
Sq Ft 2,736
Beds 3
Baths 2
½ Baths 1
Cars 4
Stories 2
Width 67' 6"
Depth 70'

House Plan House Plan #30351 Angled Front Elevation

PLAN #402-01812

Starting at

$1,305
Sq Ft 2,024
Beds 3
Baths 2
½ Baths 1
Cars 3
Stories 1
Width 109'
Depth 59'
House Plan House Plan #34888 Front Elevation

PLAN #940-01397

Starting at

$1,750
Sq Ft 1,491
Beds 2
Baths 2
½ Baths 0
Cars 3
Stories 1
Width 93' 6"
Depth 48' 5"
House Plan House Plan #34236 Angled Front Elevation

PLAN #5032-00385

Starting at

$1,450
Sq Ft 2,783
Beds 3
Baths 2
½ Baths 2
Cars 3
Stories 2
Width 90'
Depth 61'
House Plan House Plan #34079 Angled Front Elevation

PLAN #5032-00381

Starting at

$1,450
Sq Ft 2,856
Beds 3
Baths 3
½ Baths 1
Cars 4
Stories 1
Width 122'
Depth 62'
House Plan House Plan #32009 Front Elevation

PLAN #625-00006

Starting at

$1,500
Sq Ft 2,000
Beds 3
Baths 2
½ Baths 0
Cars 2
Stories 1
Width 80'
Depth 40'
House Plan House Plan #27173 Front Elevation

PLAN #5032-00155

Starting at

$1,450
Sq Ft 4,913
Beds 4
Baths 3
½ Baths 1
Cars 4
Stories 2
Width 108'
Depth 68'
House Plan House Plan #32241 Front Elevation

PLAN #963-01089

Starting at

$1,799
Sq Ft 2,655
Beds 3
Baths 2
½ Baths 1
Cars 4
Stories 2
Width 98'
Depth 53' 4"
House Plan House Plan #28999 Front Elevation

PLAN #5032-00240

Starting at

$1,450
Sq Ft 3,196
Beds 4
Baths 3
½ Baths 0
Cars 3
Stories 1
Width 150'
Depth 60'
House Plan House Plan #35283 Angled Front Elevation

PLAN #5032-00428

Starting at

$1,450
Sq Ft 2,692
Beds 2
Baths 2
½ Baths 1
Cars 3
Stories 2
Width 90'
Depth 68'
X
Shop Sign In
Favorites
Cart
Chat