779 Results

EDIT SEARCH FILTERS
Clear All FiltersSq Ft Max: 999
Sort By:  

779 RESULTS

SEARCH FILTERS

    Plan Type
    Square Feet
    Bedrooms
    Bathrooms
    Stories
    Garage (Vehicle Spaces)
    Architectural Styles

    Outdoor Living

    Bedroom Options
    Kitchen & Dining
    Laundry Location
    Additional Rooms

    Garage Type

    Garage Features
    Other Features
    Foundation Type

    Plan Width
    Plan Depth
    Framing Type
    Media Filters
SEARCHING...


House Plan House Plan #17189 Front Elevation

PLAN #5633-00230

Starting at

$699
Sq Ft 615
Beds 1
Baths 1
½ Baths 0
Cars 2
Stories 2
Width 27'
Depth 26'
House Plan House Plan #35918 Angled Front Elevation

PLAN #8768-00210

Starting at

$1,272
Sq Ft 900
Beds 1
Baths 1
½ Baths 0
Cars 0
Stories 1
Width 30'
Depth 38'


House Plan House Plan #2049 Front Elevation

PLAN #053-00013

Starting at

$830
Sq Ft 841
Beds 2
Baths 1
½ Baths 0
Cars 0
Stories 1
Width 24'
Depth 38'
House Plan House Plan #35238 Angled Front Elevation

PLAN #5032-00426

Starting at

$1,050
Sq Ft 976
Beds 2
Baths 2
½ Baths 0
Cars 0
Stories 1
Width 40'
Depth 43'
House Plan House Plan #35347 Angled Front Elevation

PLAN #4848-00579

Starting at

$1,025
Sq Ft 798
Beds 2
Baths 2
½ Baths 0
Cars 0
Stories 1
Width 33'
Depth 26'
House Plan House Plan #34983 Angled Front Elevation at Dusk

PLAN #2880-00013

Starting at

$1,000
Sq Ft 752
Beds 2
Baths 1
½ Baths 0
Cars 0
Stories 1
Width 29' 6"
Depth 32'
House Plan House Plan #35008 Angled Front Elevation

PLAN #4848-00567

Starting at

$1,025
Sq Ft 799
Beds 2
Baths 2
½ Baths 0
Cars 0
Stories 1
Width 25'
Depth 38' 6"
House Plan House Plan #34918 Front Elevation

PLAN #8687-00029

Starting at

$1,495
Sq Ft 871
Beds 1
Baths 1
½ Baths 0
Cars 0
Stories 1
Width 32' 8"
Depth 42' 4"
House Plan House Plan #34856 Angled Front Elevation

PLAN #4848-00555

Starting at

$1,025
Sq Ft 880
Beds 2
Baths 2
½ Baths 0
Cars 1
Stories 2
Width 36'
Depth 33' 6"
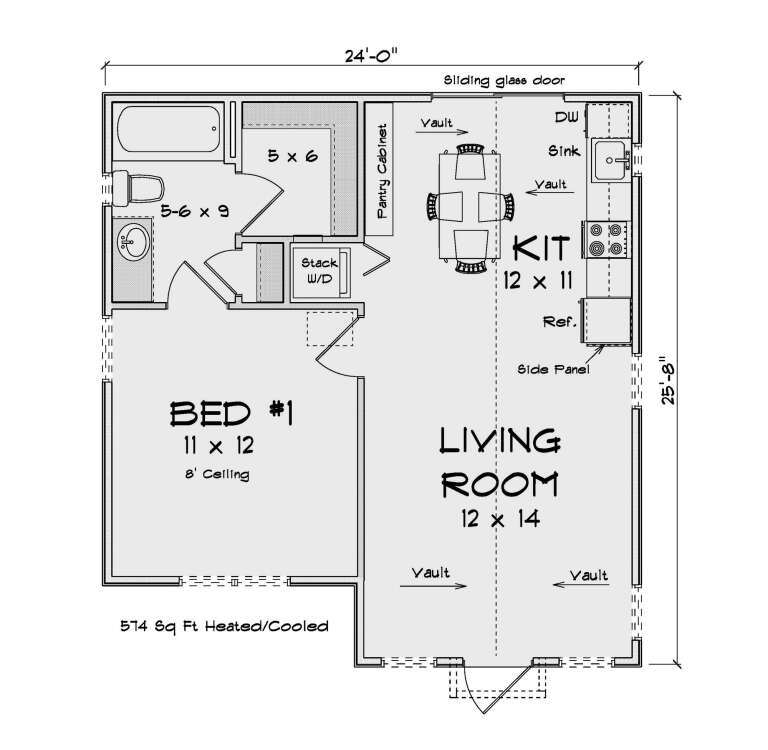

House Plan House Plan #35006 Angled Front Elevation

PLAN #4848-00565

Starting at

$1,025
Sq Ft 574
Beds 1
Baths 1
½ Baths 0
Cars 0
Stories 1
Width 24'
Depth 25' 8"
House Plan House Plan #34723 Angled Front Elevation

PLAN #7011-00014

Starting at

$1,095
Sq Ft 882
Beds 2
Baths 1
½ Baths 1
Cars 0
Stories 1
Width 47'
Depth 30'
House Plan House Plan #34438 Front Elevation

PLAN #098-00667

Starting at

$2,050
Sq Ft 777
Beds 1
Baths 1
½ Baths 0
Cars 0
Stories 1
Width 30' 6"
Depth 36'
House Plan House Plan #34622 Angled Front Elevation

PLAN #2865-00422

Starting at

$1,425
Sq Ft 872
Beds 1
Baths 1
½ Baths 0
Cars 0
Stories 1
Width 37' 4"
Depth 48'
House Plan House Plan #34526 Angled Front Elevation

PLAN #7112-00018

Starting at

$895
Sq Ft 804
Beds 1
Baths 1
½ Baths 0
Cars 0
Stories 1.5
Width 30'
Depth 41'
House Plan House Plan #32294 Angled Front Elevation

PLAN #963-01093

Starting at

$699
Sq Ft 583
Beds 1
Baths 1
½ Baths 0
Cars 0
Stories 1
Width 34'
Depth 21'
House Plan House Plan #25363 Front Elevation
EXCLUSIVE

PLAN #1462-00033

Starting at

$1,000
Sq Ft 875
Beds 1
Baths 1
½ Baths 0
Cars 0
Stories 1
Width 25'
Depth 35'
House Plan House Plan #30170 Front Elevation

PLAN #963-00867

Starting at

$899
Sq Ft 651
Beds 1
Baths 1
½ Baths 0
Cars 0
Stories 1
Width 24' 8"
Depth 31' 4"
White Modern Farmhouse front elevation with board-and-batten siding, metal roof, blue door, and wood porch posts. House Plan # 009-00384 Digital Rendering by America's Best House Plans, Inc.
EXCLUSIVE

PLAN #009-00384

Starting at

$1,200
Sq Ft 966
Beds 2
Baths 1
½ Baths 0
Cars 2
Stories 1
Width 65'
Depth 50'
X
Shop Sign In
Favorites
Cart
Chat