799 Results

EDIT SEARCH FILTERS
Clear All FiltersSq Ft Max: 999
Sort By:  

799 RESULTS

SEARCH FILTERS

    Plan Type
    Square Feet
    Bedrooms
    Bathrooms
    Stories
    Garage (Vehicle Spaces)
    Architectural Styles

    Outdoor Living

    Bedroom Options
    Kitchen & Dining
    Laundry Location
    Additional Rooms

    Garage Type

    Garage Features
    Other Features
    Foundation Type

    Plan Width (FT)
    Plan Depth (FT)
    Plan Height (FT)
    Framing Type
    Media Filters
SEARCHING...







House Plan House Plan #10276 Front Elevation

PLAN #034-00336

Starting at

$1,275
Sq Ft 975
Beds 2
Baths 1
½ Baths 0
Cars 0
Stories 1
Width 32'
Depth 36' 8"








House Plan House Plan #9510 Front Elevation

PLAN #1785-00037

Starting at

$1,273
Sq Ft 974
Beds 3
Baths 1
½ Baths 0
Cars 0
Stories 1
Width 32'
Depth 31'


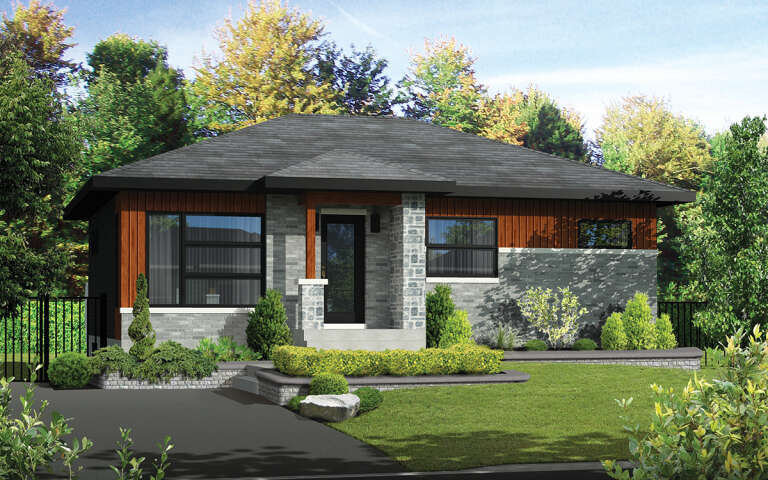

House Plan House Plan #30469 Angled Front Elevation

PLAN #6146-00577

Starting at

$855
Sq Ft 953
Beds 2
Baths 1
½ Baths 0
Cars 1
Stories 1
Width 40' 10"
Depth 36'

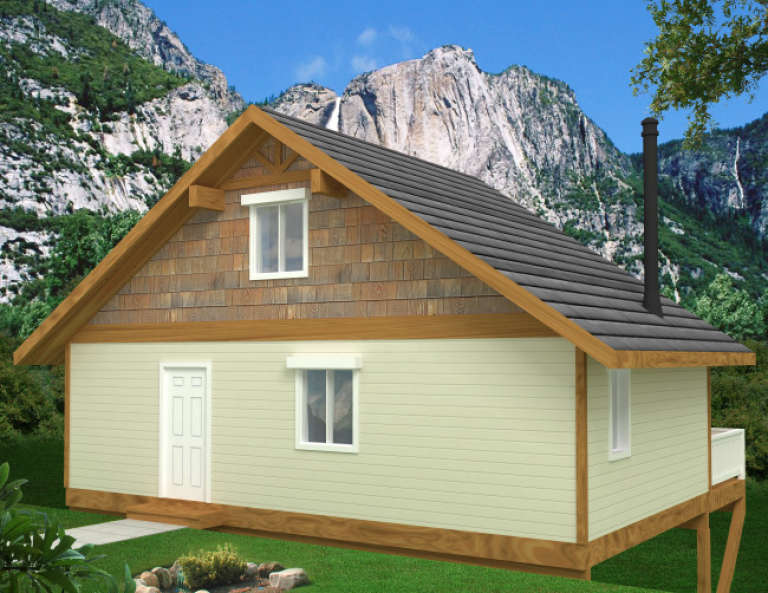
House Plan House Plan #29499 Angled Front Elevation

PLAN #6146-00565

Starting at

$855
Sq Ft 972
Beds 2
Baths 1
½ Baths 0
Cars 0
Stories 1
Width 36'
Depth 27'


House Plan House Plan #28187 Angled Front Elevation

PLAN #940-00673

Starting at

$950
Sq Ft 968
Beds 1
Baths 2
½ Baths 0
Cars 1
Stories 2
Width 34' 3"
Depth 44'




House Plan House Plan #25737 Front Elevation

PLAN #6146-00439

Starting at

$755
Sq Ft 861
Beds 2
Baths 1
½ Baths 0
Cars 0
Stories 1
Width 26'
Depth 34'
House Plan House Plan #18389 Front Elevation

PLAN #6146-00337

Starting at

$855
Sq Ft 924
Beds 2
Baths 1
½ Baths 0
Cars 0
Stories 1
Width 30'
Depth 32'
House Plan House Plan #18295 Front Elevation

PLAN #6146-00305

Starting at

$755
Sq Ft 845
Beds 2
Baths 1
½ Baths 0
Cars 0
Stories 1
Width 29'
Depth 31'
House Plan House Plan #17430 Front Elevation

PLAN #6146-00042

Starting at

$855
Sq Ft 944
Beds 2
Baths 1
½ Baths 0
Cars 0
Stories 1
Width 32'
Depth 30'
House Plan House Plan #14448 Front Elevation

PLAN #5631-00025

Starting at

$1,450
Sq Ft 960
Beds 3
Baths 1
½ Baths 0
Cars 2
Stories 1
Width 60'
Depth 30'
House Plan House Plan #9504 Front Elevation

PLAN #1785-00031

Starting at

$1,273
Sq Ft 844
Beds 2
Baths 1
½ Baths 0
Cars 0
Stories 1
Width 26'
Depth 32'
House Plan House Plan #1935 Front Elevation

PLAN #039-00505

Starting at

$1,205
Sq Ft 540
Beds 0
Baths 0
½ Baths 0
Cars 0
Stories 1
Width 30'
Depth 18'
House Plan House Plan #1476 Front Elevation

PLAN #048-00008

Starting at

$795
Sq Ft 998
Beds 3
Baths 1
½ Baths 0
Cars 1
Stories 1
Width 48'
Depth 30'

House Plan House Plan #25744 Front Elevation

PLAN #6146-00446

Starting at

$755
Sq Ft 884
Beds 2
Baths 1
½ Baths 0
Cars 0
Stories 1
Width 26'
Depth 34'
House Plan House Plan #18422 Front Elevation

PLAN #6146-00368

Starting at

$755
Sq Ft 896
Beds 2
Baths 1
½ Baths 0
Cars 0
Stories 1
Width 28'
Depth 32'
House Plan House Plan #18399 Front Elevation

PLAN #6146-00345

Starting at

$755
Sq Ft 896
Beds 2
Baths 1
½ Baths 0
Cars 0
Stories 1
Width 28'
Depth 32'
House Plan House Plan #18377 Front Elevation

PLAN #6146-00325

Starting at

$755
Sq Ft 827
Beds 2
Baths 1
½ Baths 0
Cars 0
Stories 1
Width 31'
Depth 26' 8"
House Plan House Plan #17957 Front Elevation

PLAN #6146-00260

Starting at

$855
Sq Ft 996
Beds 2
Baths 1
½ Baths 0
Cars 0
Stories 1
Width 34'
Depth 33'
X
Shop Sign In
Favorites
Cart
Chat