779 Results

EDIT SEARCH FILTERS
Clear All FiltersSq Ft Max: 999
Sort By:  

779 RESULTS

SEARCH FILTERS

    Plan Type
    Square Feet
    Bedrooms
    Bathrooms
    Stories
    Garage (Vehicle Spaces)
    Architectural Styles

    Outdoor Living

    Bedroom Options
    Kitchen & Dining
    Laundry Location
    Additional Rooms

    Garage Type

    Garage Features
    Other Features
    Foundation Type

    Plan Width
    Plan Depth
    Framing Type
    Media Filters
SEARCHING...





House Plan House Plan #17712 Front Elevation

PLAN #034-01073

Starting at

$1,220
Sq Ft 700
Beds 2-3
Baths 1
½ Baths 0
Cars 0
Stories 1
Width 20'
Depth 38'




House Plan House Plan #17013 Angled Front Elevation

PLAN #110-01039

Starting at

$700
Sq Ft 691
Beds 2
Baths 1
½ Baths 0
Cars 0
Stories 1
Width 24'
Depth 39'


House Plan House Plan #33280 Angled Front Elevation

PLAN #7011-00010

Starting at

$995
Sq Ft 600
Beds 1
Baths 1
½ Baths 0
Cars 0
Stories 1
Width 24'
Depth 31'
House Plan House Plan #31456 Front Elevation
EXCLUSIVE

PLAN #7174-00028

Starting at

$995
Sq Ft 930
Beds 1
Baths 1
½ Baths 0
Cars 1
Stories 1
Width 35' 10"
Depth 46' 5"

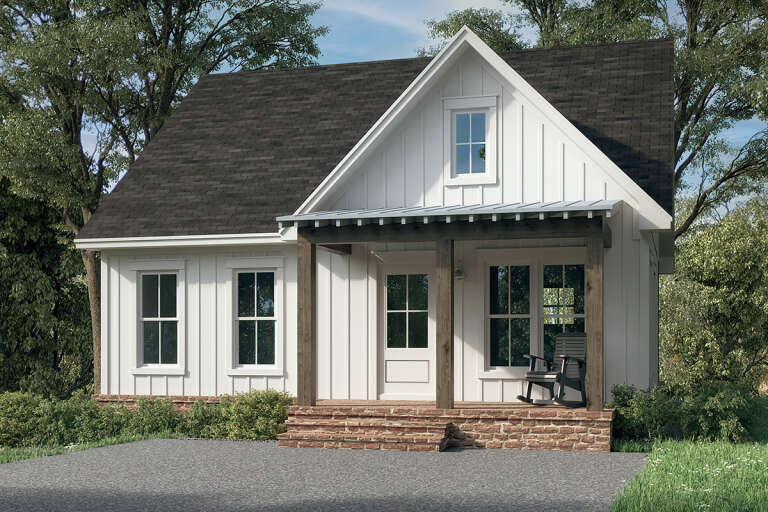
House Plan House Plan #30026 Angled Front Elevation

PLAN #4848-00400

Starting at

$1,025
Sq Ft 785
Beds 3
Baths 1
½ Baths 0
Cars 0
Stories 1
Width 22'
Depth 35' 8"
House Plan House Plan #27552 Front Elevation

PLAN #041-00292

Starting at

$1,345
Sq Ft 780
Beds 1
Baths 1
½ Baths 0
Cars 0
Stories 1
Width 30'
Depth 36'
House Plan House Plan #28745 Angled Front Elevation

PLAN #963-00750

Starting at

$1,199
Sq Ft 912
Beds 1
Baths 1
½ Baths 0
Cars 3
Stories 2
Width 35'
Depth 36'



House Plan House Plan #24420 Front Elevation

PLAN #6146-00394

Starting at

$755
Sq Ft 850
Beds 2
Baths 1
½ Baths 0
Cars 0
Stories 1
Width 34'
Depth 30'
House Plan House Plan #34138 Angled Front Elevation
EXCLUSIVE

PLAN #1462-00192

Starting at

$1,000
Sq Ft 787
Beds 1
Baths 1
½ Baths 0
Cars 0
Stories 1
Width 30'
Depth 30'
House Plan House Plan #32360 Front Elevation at Dusk

PLAN #7983-00143

Starting at

$845
Sq Ft 803
Beds 1
Baths 1
½ Baths 0
Cars 0
Stories 1
Width 24' 6"
Depth 50' 11"
House Plan House Plan #25498 Front Elevation

PLAN #2699-00020

Starting at

$1,195
Sq Ft 922
Beds 2
Baths 1
½ Baths 1
Cars 0
Stories 2
Width 25'
Depth 32'
House Plan House Plan #34443 Front Elevation

PLAN #098-00672

Starting at

$2,050
Sq Ft 855
Beds 1
Baths 1
½ Baths 1
Cars 0
Stories 1
Width 30' 6"
Depth 36'
House Plan House Plan #33516 Front Elevation

PLAN #348-00342

Starting at

$900
Sq Ft 612
Beds 1
Baths 1
½ Baths 0
Cars 0
Stories 1
Width 18'
Depth 40'
House Plan House Plan #27178 Front Elevation

PLAN #963-00651

Starting at

$899
Sq Ft 756
Beds 1
Baths 1
½ Baths 0
Cars 0
Stories 1
Width 36'
Depth 23'
House Plan House Plan #34051 Angled Front Elevation

PLAN #940-01348

Starting at

$950
Sq Ft 941
Beds 2
Baths 1
½ Baths 0
Cars 0
Stories 1
Width 30'
Depth 38'
House Plan House Plan #19378 Rear Elevation

PLAN #963-00200

Starting at

$899
Sq Ft 609
Beds 1
Baths 1
½ Baths 0
Cars 0
Stories 1
Width 26'
Depth 32'
House Plan House Plan #17709 Front Elevation

PLAN #034-01070

Starting at

$1,275
Sq Ft 900
Beds 2
Baths 1
½ Baths 1
Cars 1
Stories 2
Width 32'
Depth 24'
House Plan House Plan #32926 Angled Front Elevation

PLAN #1502-00035

Starting at

$795
Sq Ft 798
Beds 2
Baths 1
½ Baths 0
Cars 0
Stories 1
Width 26'
Depth 40' 8"
X
Shop Sign In
Favorites
Cart
Chat